Tyler Linney
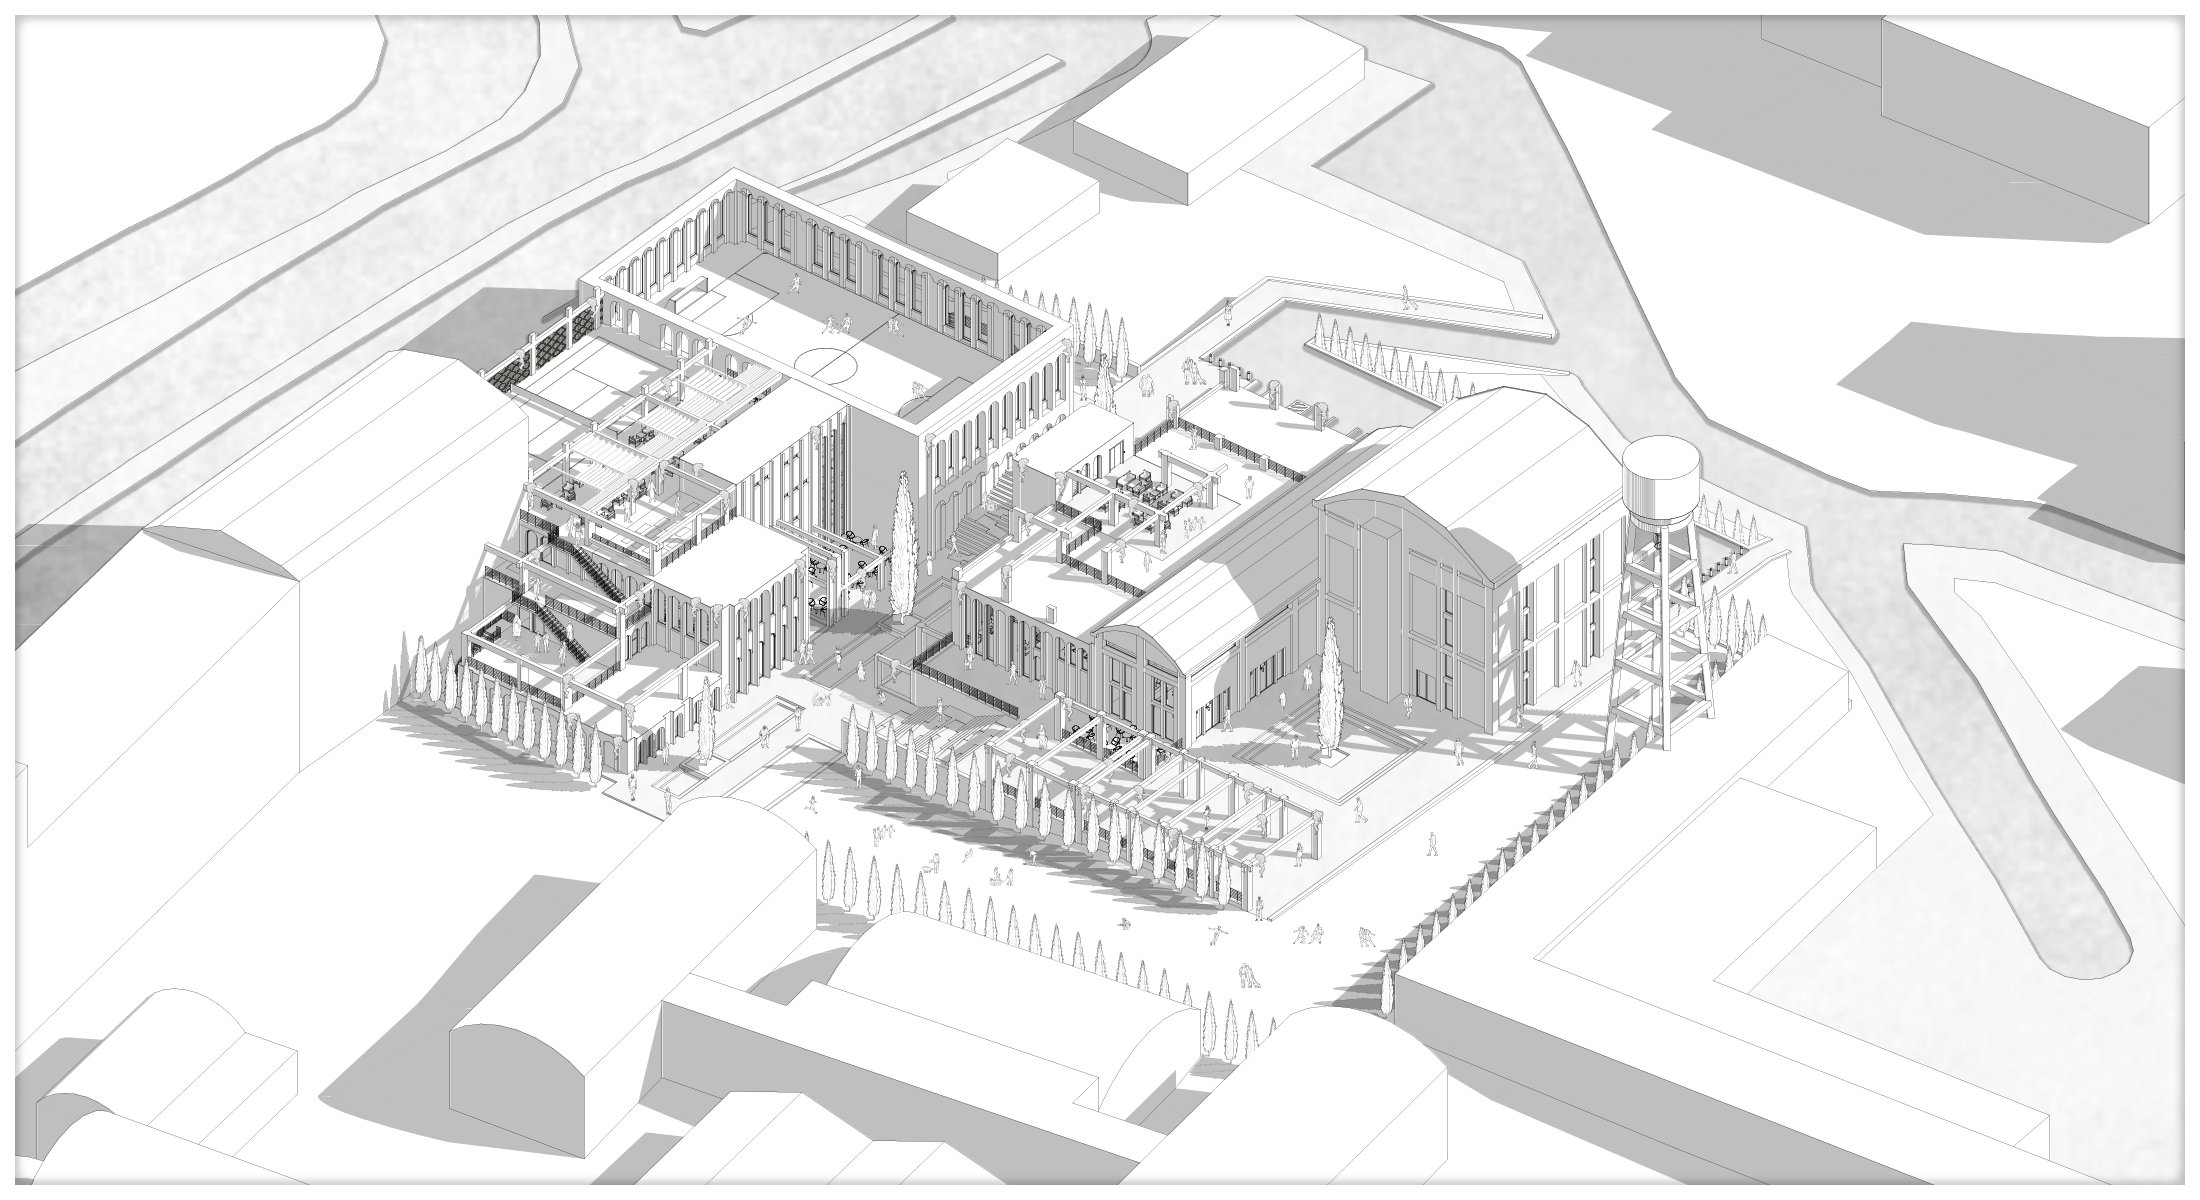
Tyler completed undergraduate studies at the University of Lincoln, achieving publication of his third-year design studio project on Architects’ Journal. He later gained Part 1 Architectural Experience across all RIBA stages at Buckinghamshire based high end residential firm, Holland Green, before beginning post grad studies at the University of the West of England. His Part 1 experience involved concept development, proposal modelling, production of planning documents and design and access statements, preparing detailed drawings, conducting site visits and liaising with clients, contractors and consultants. Tyler is adept at using industry -standard software such as ArchiCAD, AutoCAD, Sketchup and the Adobe suite, as well as proficiencies in rendering and visualization software’s. Tyler is passionate about creating spaces that are not only aesthetically pleasing but also functional and sustainable. And is committed to continuous learning and professional development.
tlinney71@gmail.com
- 2D
- 3D
- Architecture
- Conceptual
- Illustration

La Connessione, program development - Axonometric, illustrator linework concept program drawing
Developing the idea of connection through the aspects of the program, creating a community hub including facilities for education, exercise, recreation and nature, each with the idea of building connection and community identity.
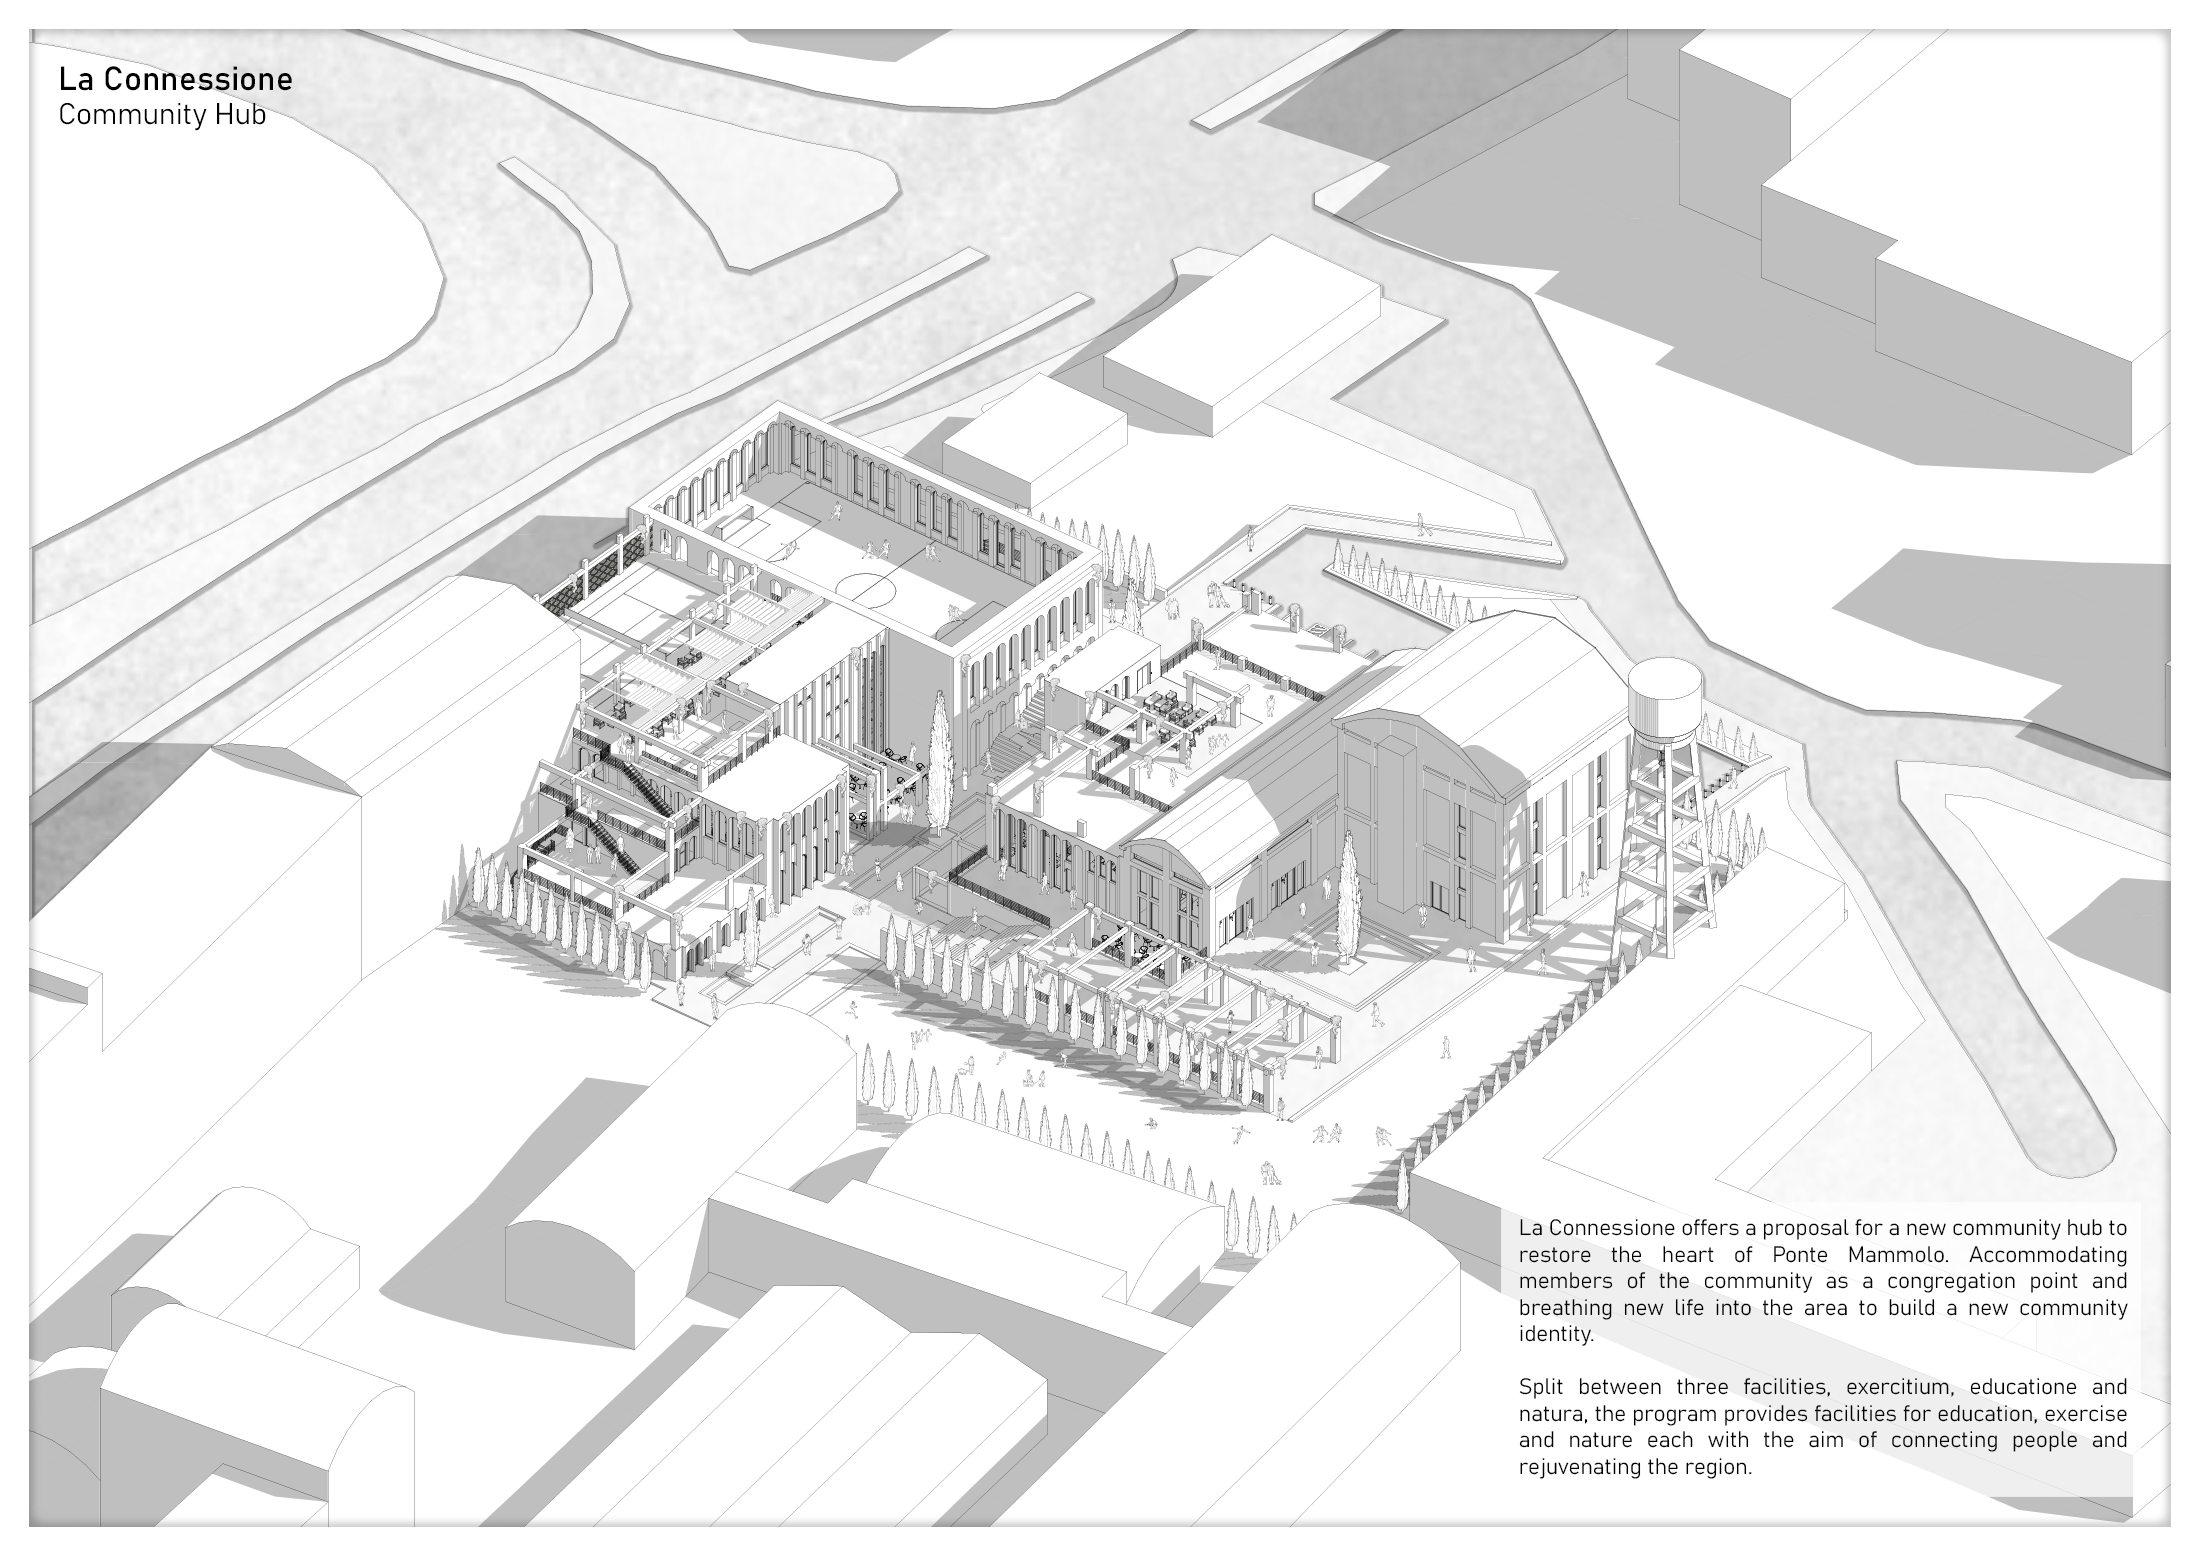
Axonometric Project View - ArchiCAD model and illustrator linework drawing
La Connessione - A proposal for a community hub in the heart of Ponte Mammolo, Rome. Located on the site of an abandoned penicillin factory, through adaptive creative reuse, the project celebrates the history of the site.

Exterior Linework Visuals - ArchiCAD, Illustrator, Photoshop
Exploring the external axis and courtyards of the project, creating space for public gardens and points for social connection and interaction. The site utilizes these axis to create uninterrupted site lines across the site.
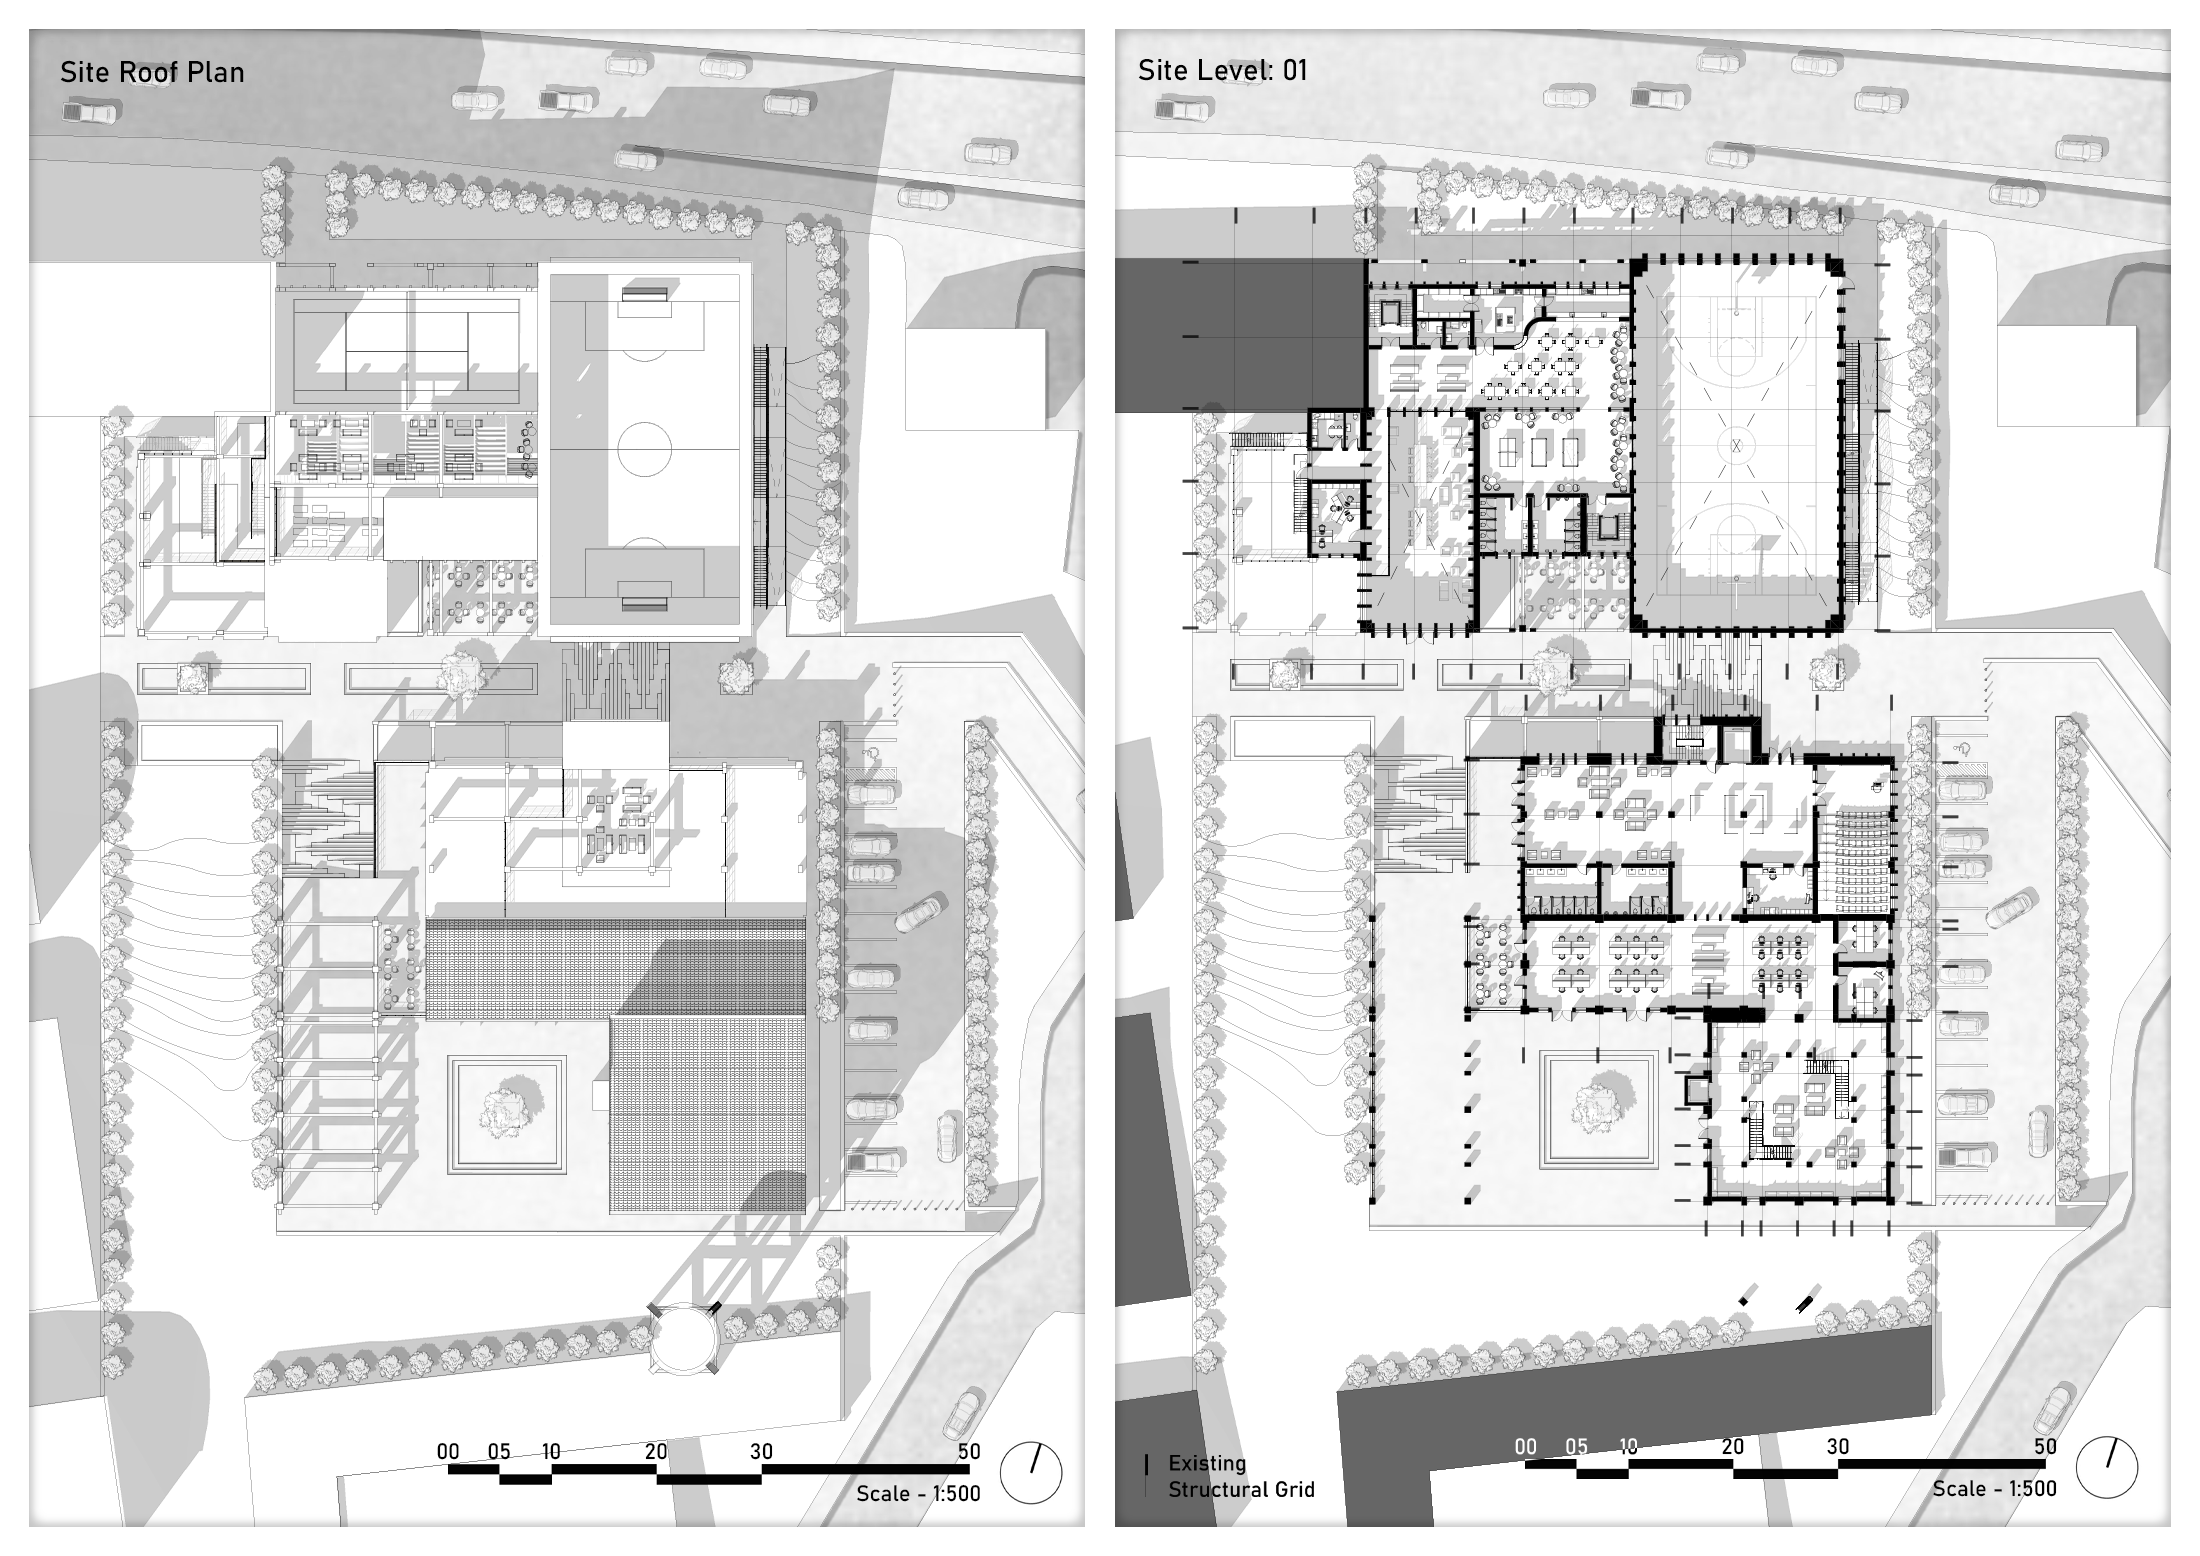
Site Roof and First Floor Plan - ArchiCAD, Illustrator, Photoshop
Split Between Two buildings that host space for education, recreation and education, the proposal utilizes the existing abandoned structural grid to provide a footprint and framework for the adaptive reuse proposal.

South Elevations - ArchiCAD, Illustrator, Photoshop
The external and internal south elevations of the two facilities, creating an elongated courtyard axis between the two for an uninterrupted and welcoming entrance and access to the site.

Perspective and Detailed Section - ArchiCAD, Illustrator, Photoshop
La Connessione, utilizes the existing concrete column and beam structure of the existing abandoned penicillin factory, with concrete infill walls to create a new identity and program for the building and community.
