Amelia Rachel Teare

Hello, I’m Amelia, a BA (Hons) Architecture and Planning graduate driven by the passion for user-centred spatial experience and inclusivity in design, with a particular focus on neurodiversity architecture and site-specific regeneration that empowers individuals and communities to reflect their values and beliefs. My visual representation blends CAD with hand-drawing and watercolour rendering, creating a mixed-media approach that communicates materiality, spatial intervention and sensory-rich experiences. I’m driven by an architectural language that is grounded in human-scale design and thoughtful visual storytelling.
Participating in the RIBA Student Mentorship Programme and gaining professional placement experience in my fourth year have both strengthened my digital and technical skills, while also embracing my hand-drawing skills in real-world projects.
As a part 1 graduate, I contribute creative and strategic thinking alongside strong visual storytelling skills through sketching and fine drawing, with a keen interest in community-driven architecture and socially responsive, collaborative design.
amelia.rachelteare@gmail.com
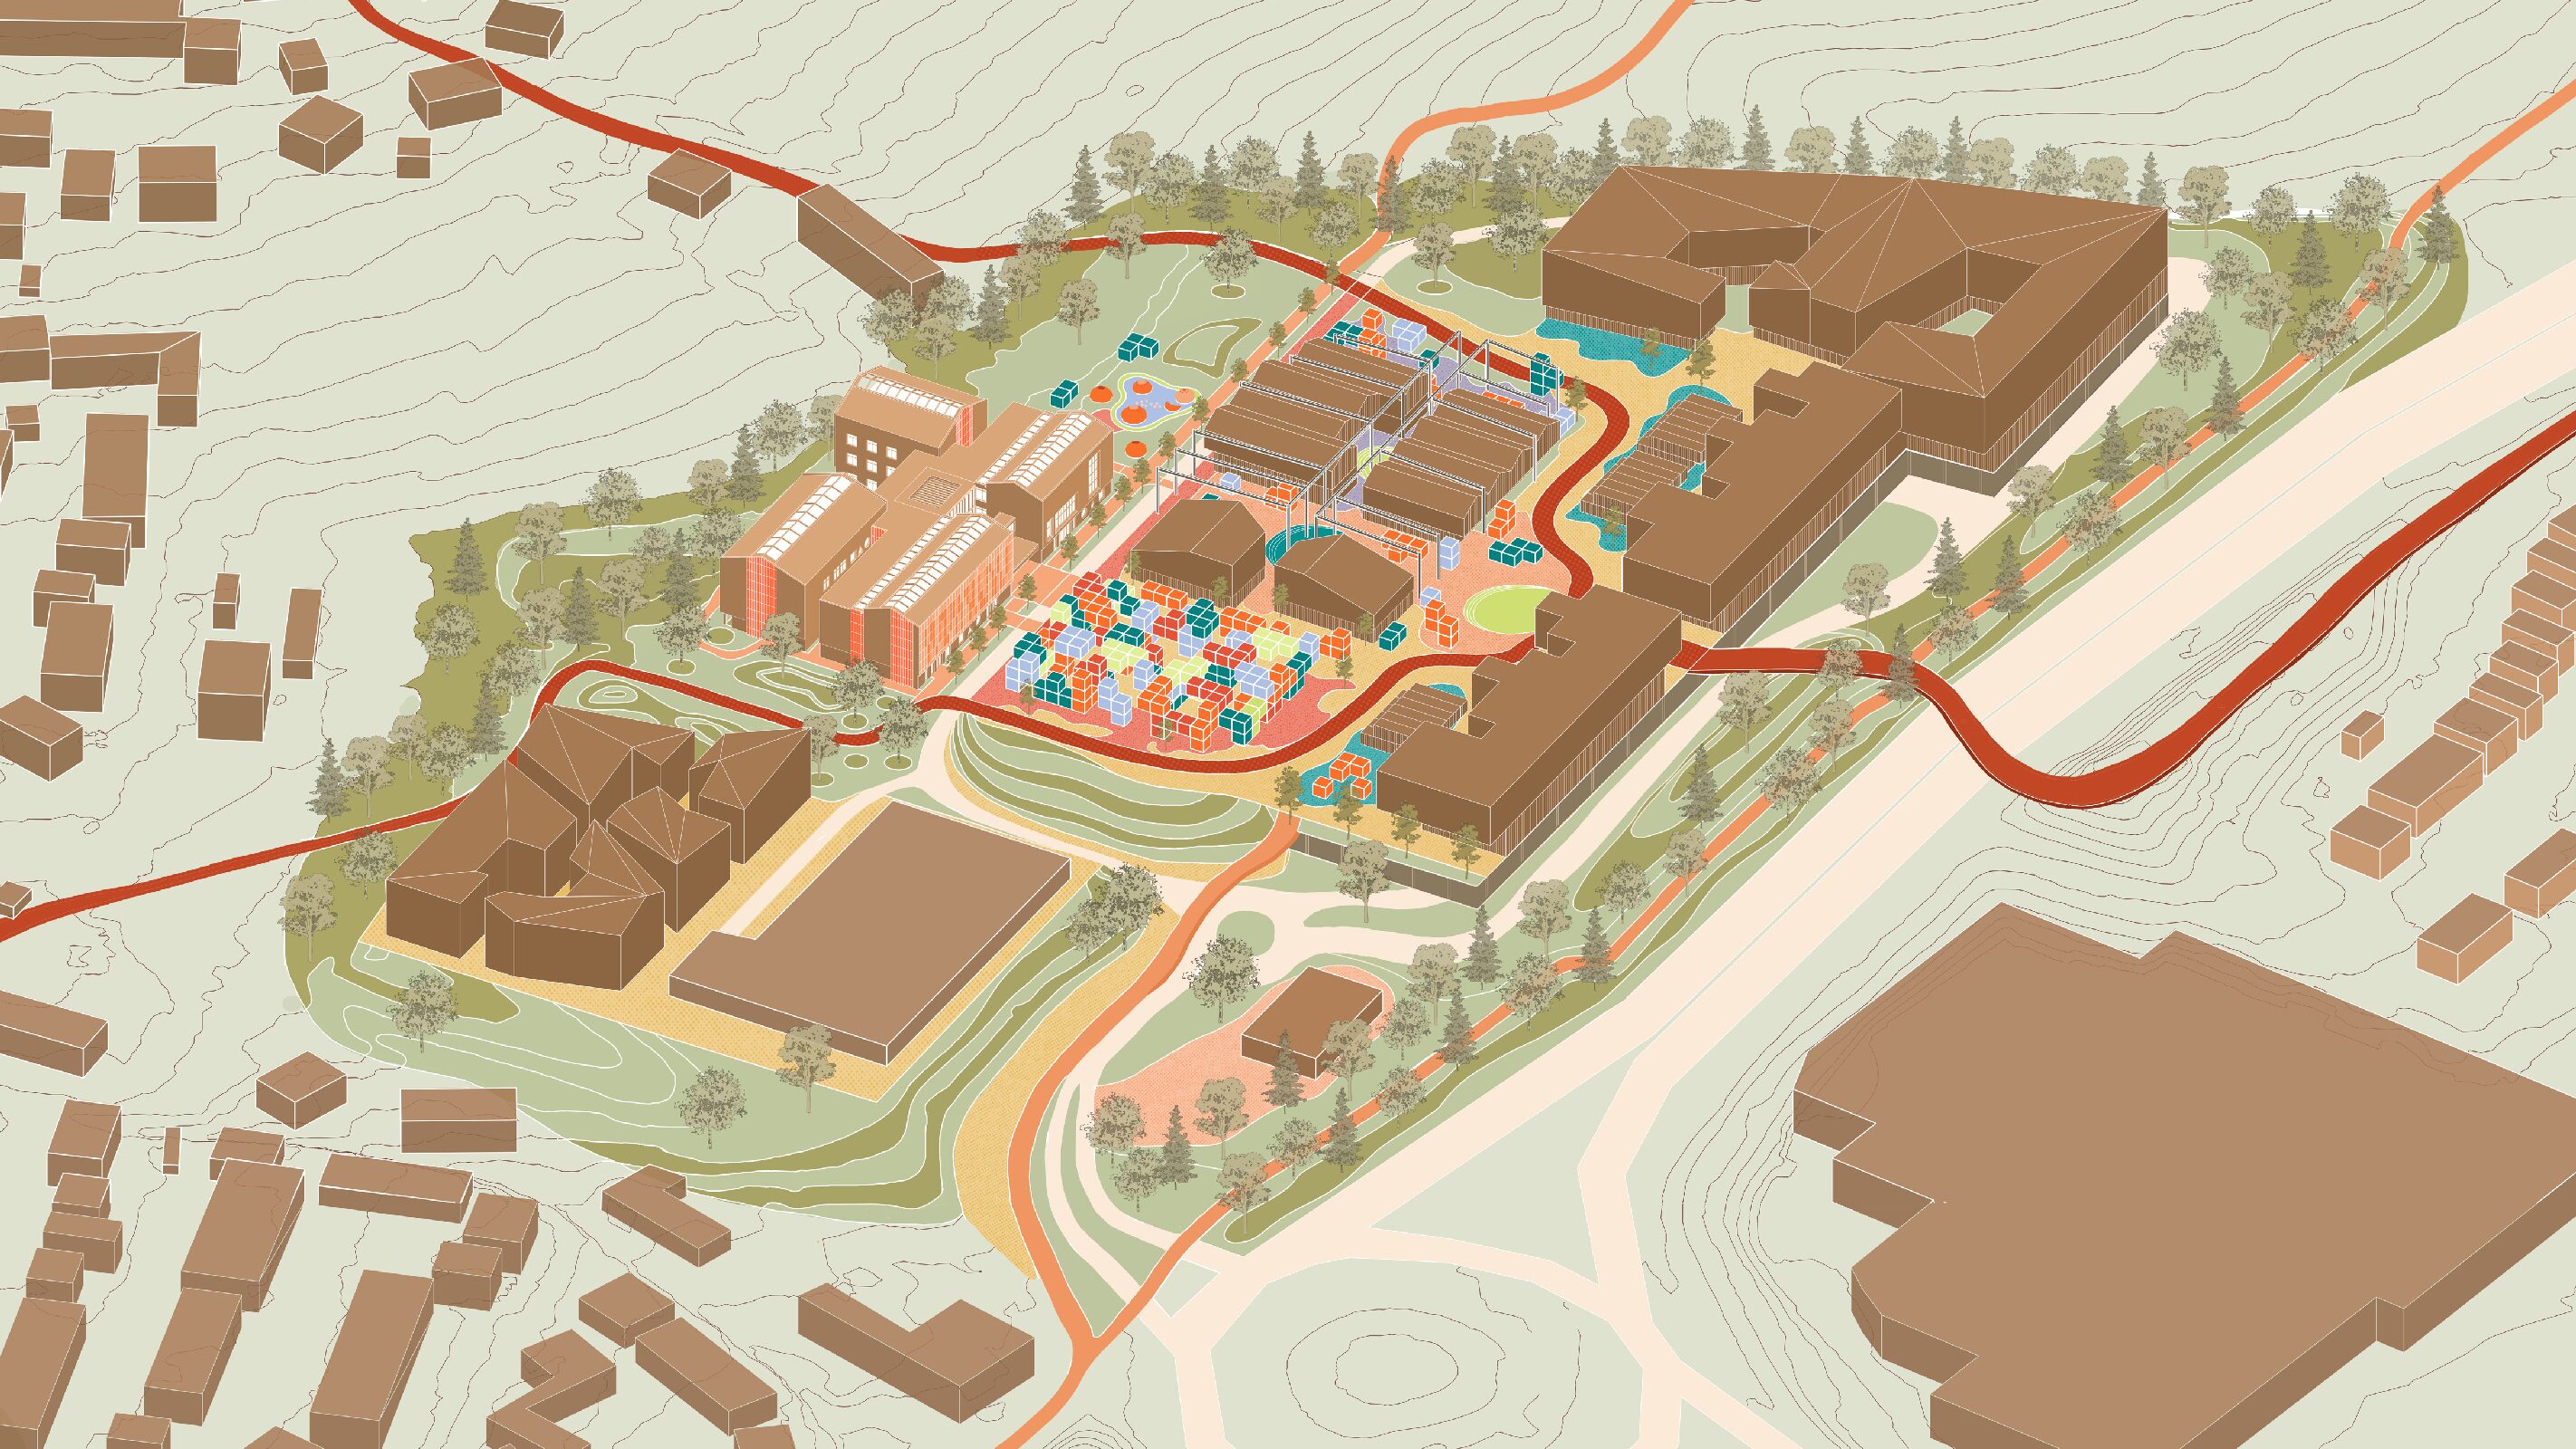
Tetrisland: Play-ce Making
The Tetris Land reimagines a concrete retail complex into a community-driven civic space, blending the landscape with sensory gardens, playscapes, and leisure facilities for multigenerational active and stillness interaction, embracing playfulness and neurodiversity in urban places.
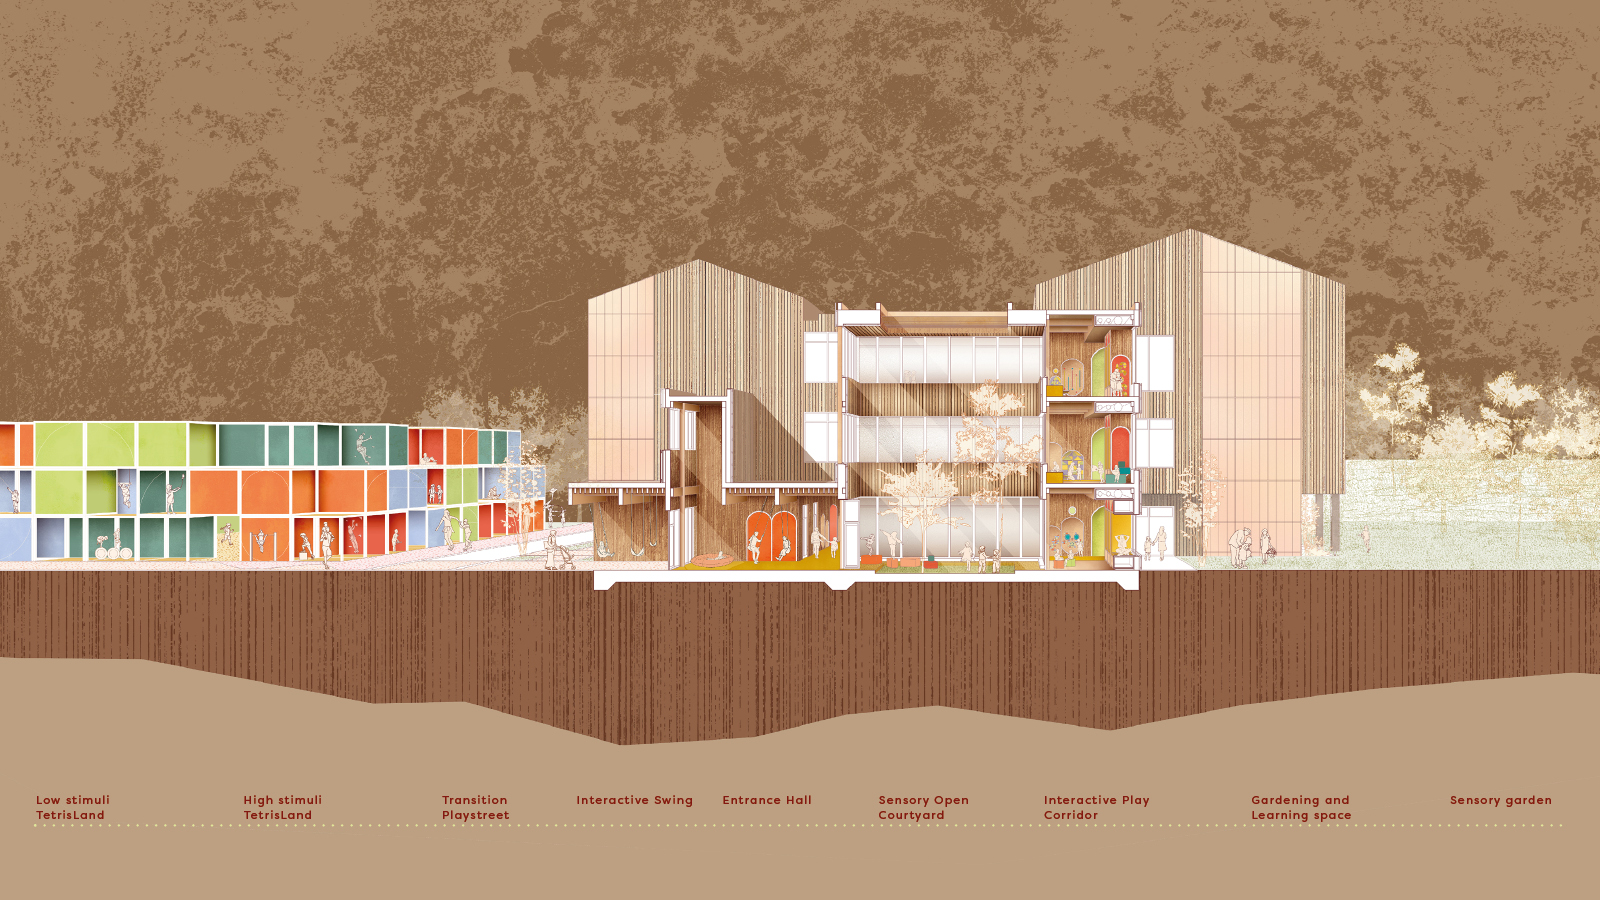
The Sensory Play[E]scape: Narrative Perspective Section
A sensory-stimuli transitional journey begins in Tetrisland and flows into the entrance hall, where visitors engage with sensory swings. The path then transitions through a semi-open courtyard and an interactive and playful wall, leading to the tranquil sensory garden.

The Sensory Play[E]scape: Spatial Relation Section
The program integrates sensory and functional zoning, incorporating play, learning, therapeutic, and awareness-based interventions. Spaces are organised from high to low stimuli, following neuroarchitectural design principles: sensory seeking, sensory refuge, and transitional zones.
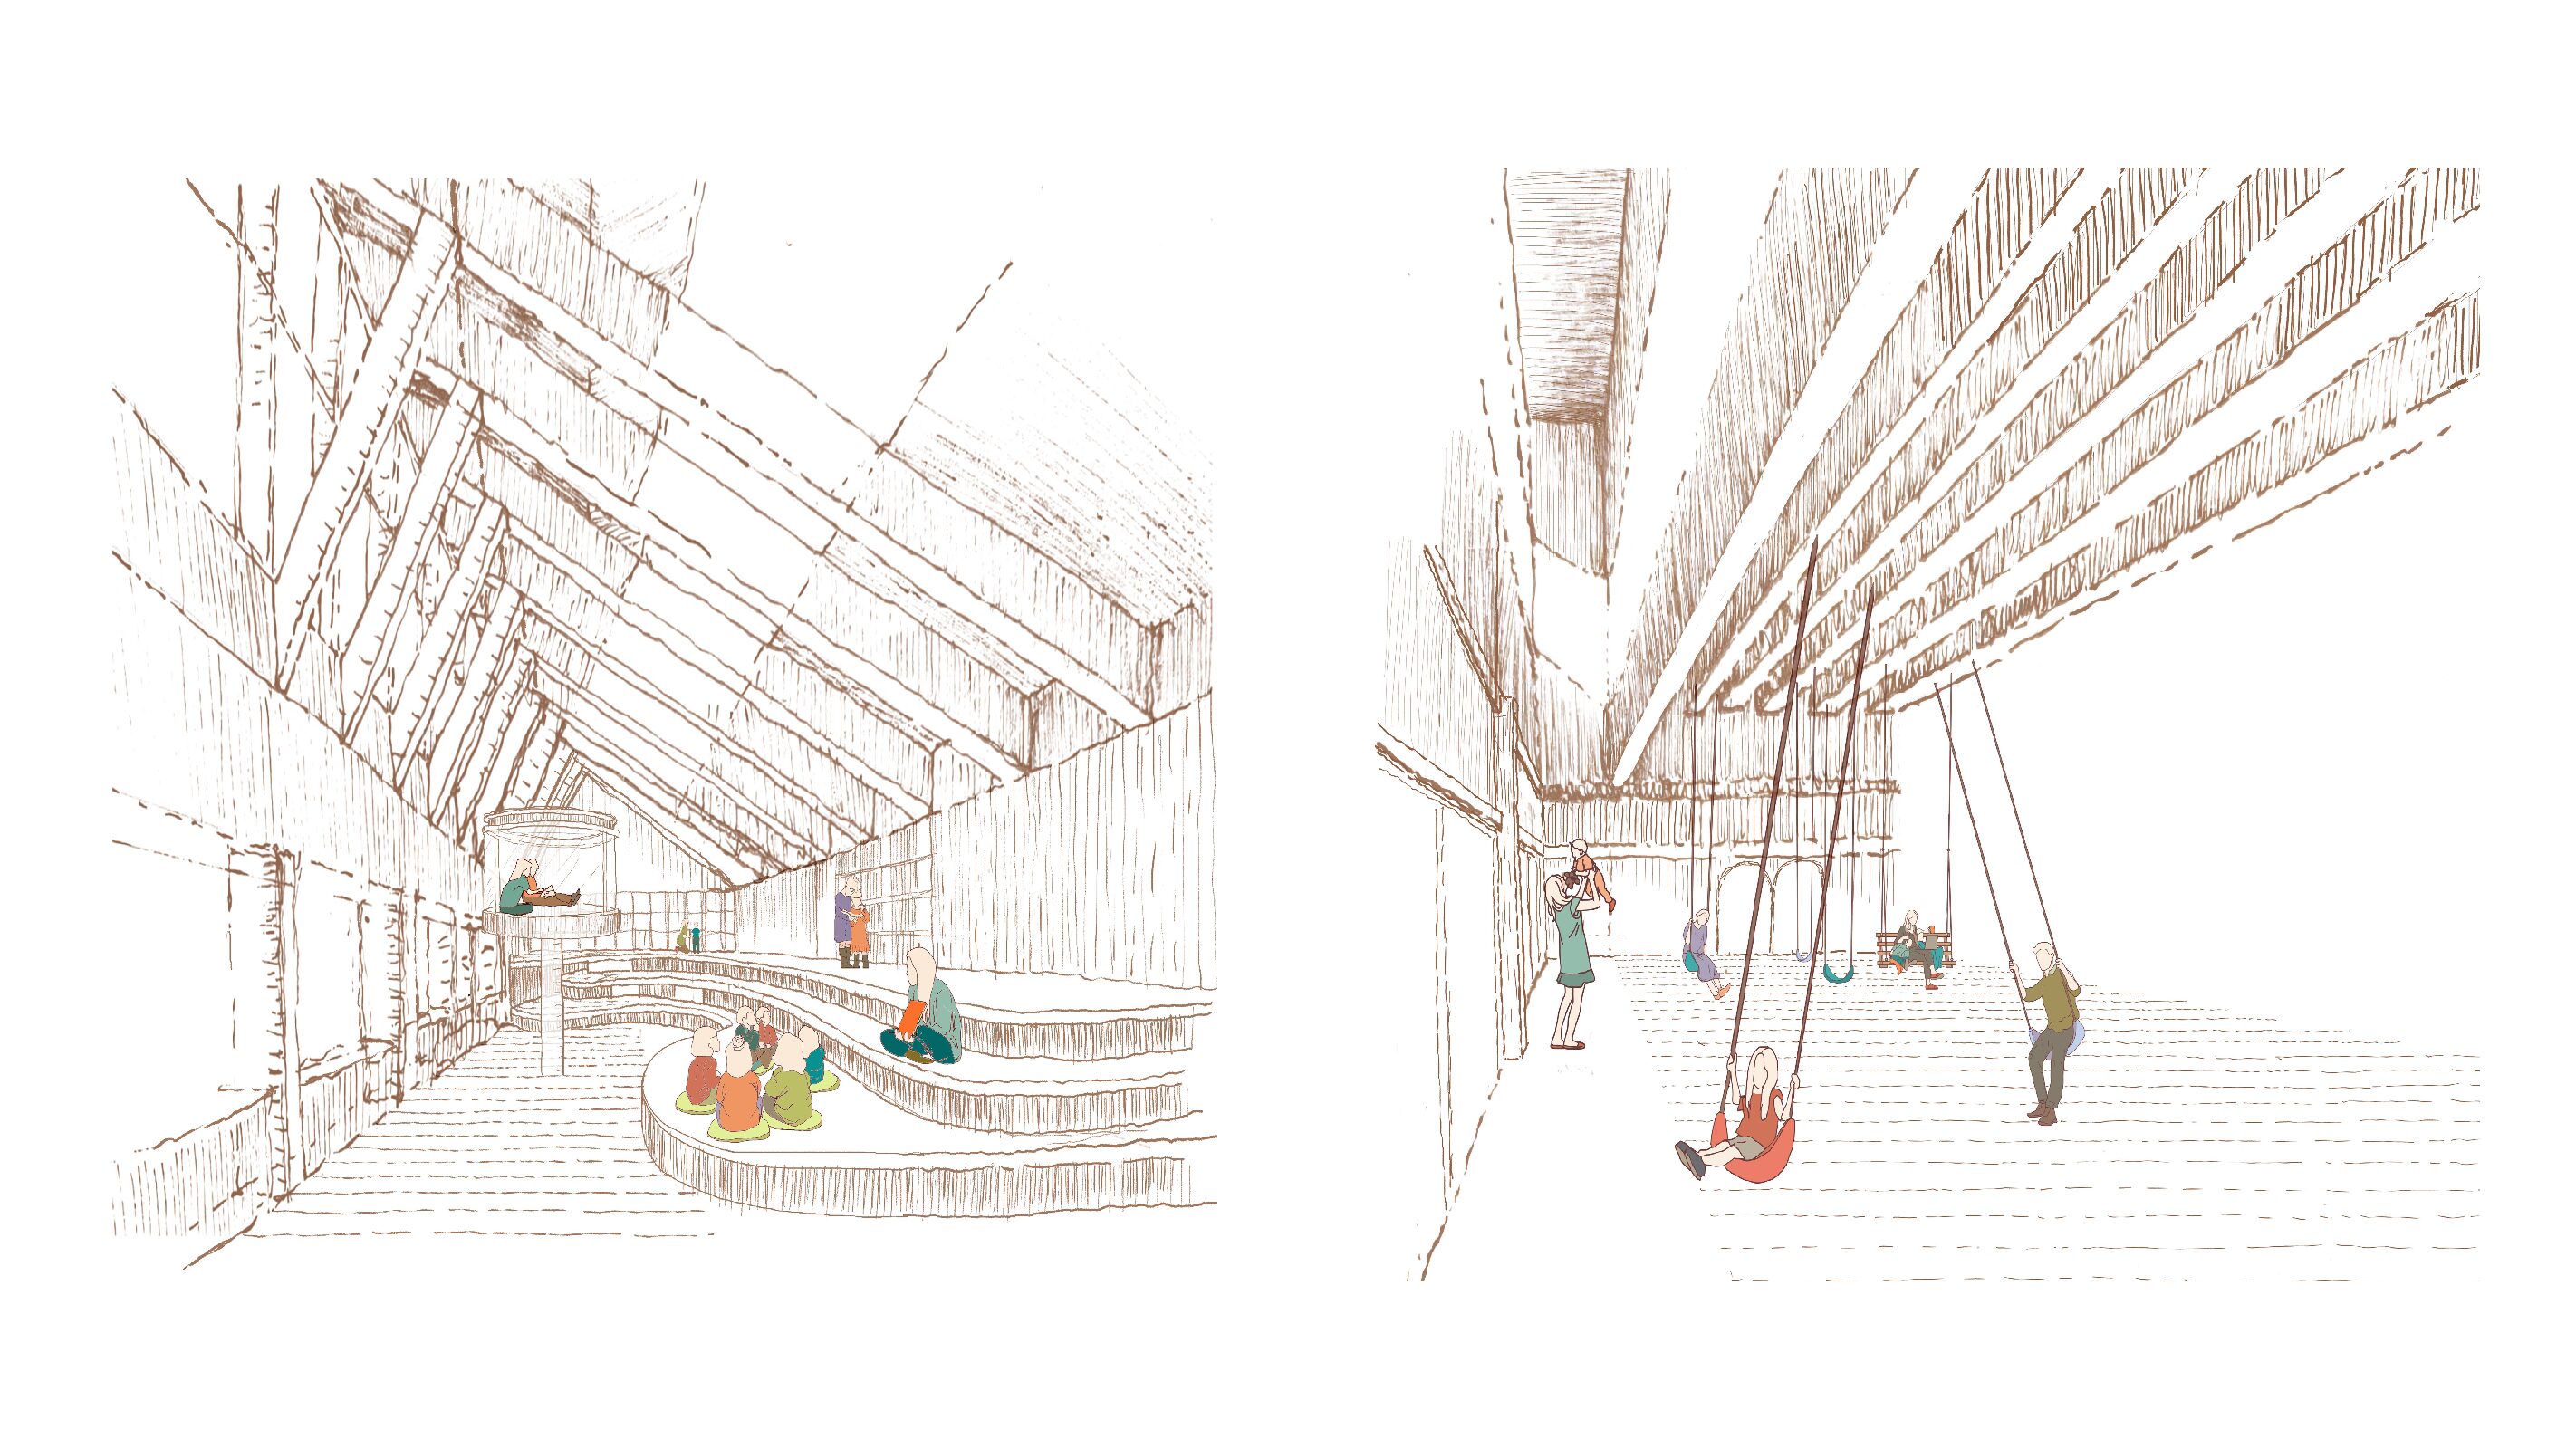
The Sensory Play[E]scape: Inhabiting the Space
Internal view of Reading Room: Designed for group learning and as a sensory refuge.
Internal view of Entrance Hall: A welcoming space that encourages playfulness in visitors of all ages.

The Sensory Play[E]scape: Elevation to Section
The building promotes transparency through an open-concept layout, complemented by smaller compartments to maintain a visual connection between spaces without disruption. It offers individuals with hyper- or hyposensitivity the ability to observe their surroundings or retreat when experiencing sensory overload.

The Sensory Play[Escape]: 1:50 Section
Tactile experiences are conveyed through an internally exposed glulam structure with a clear, legible structure of the gable frame and knee bracing. The building functions as a learning tool for the children, raising curiosity and spatial awareness.
