Dhriti Ved
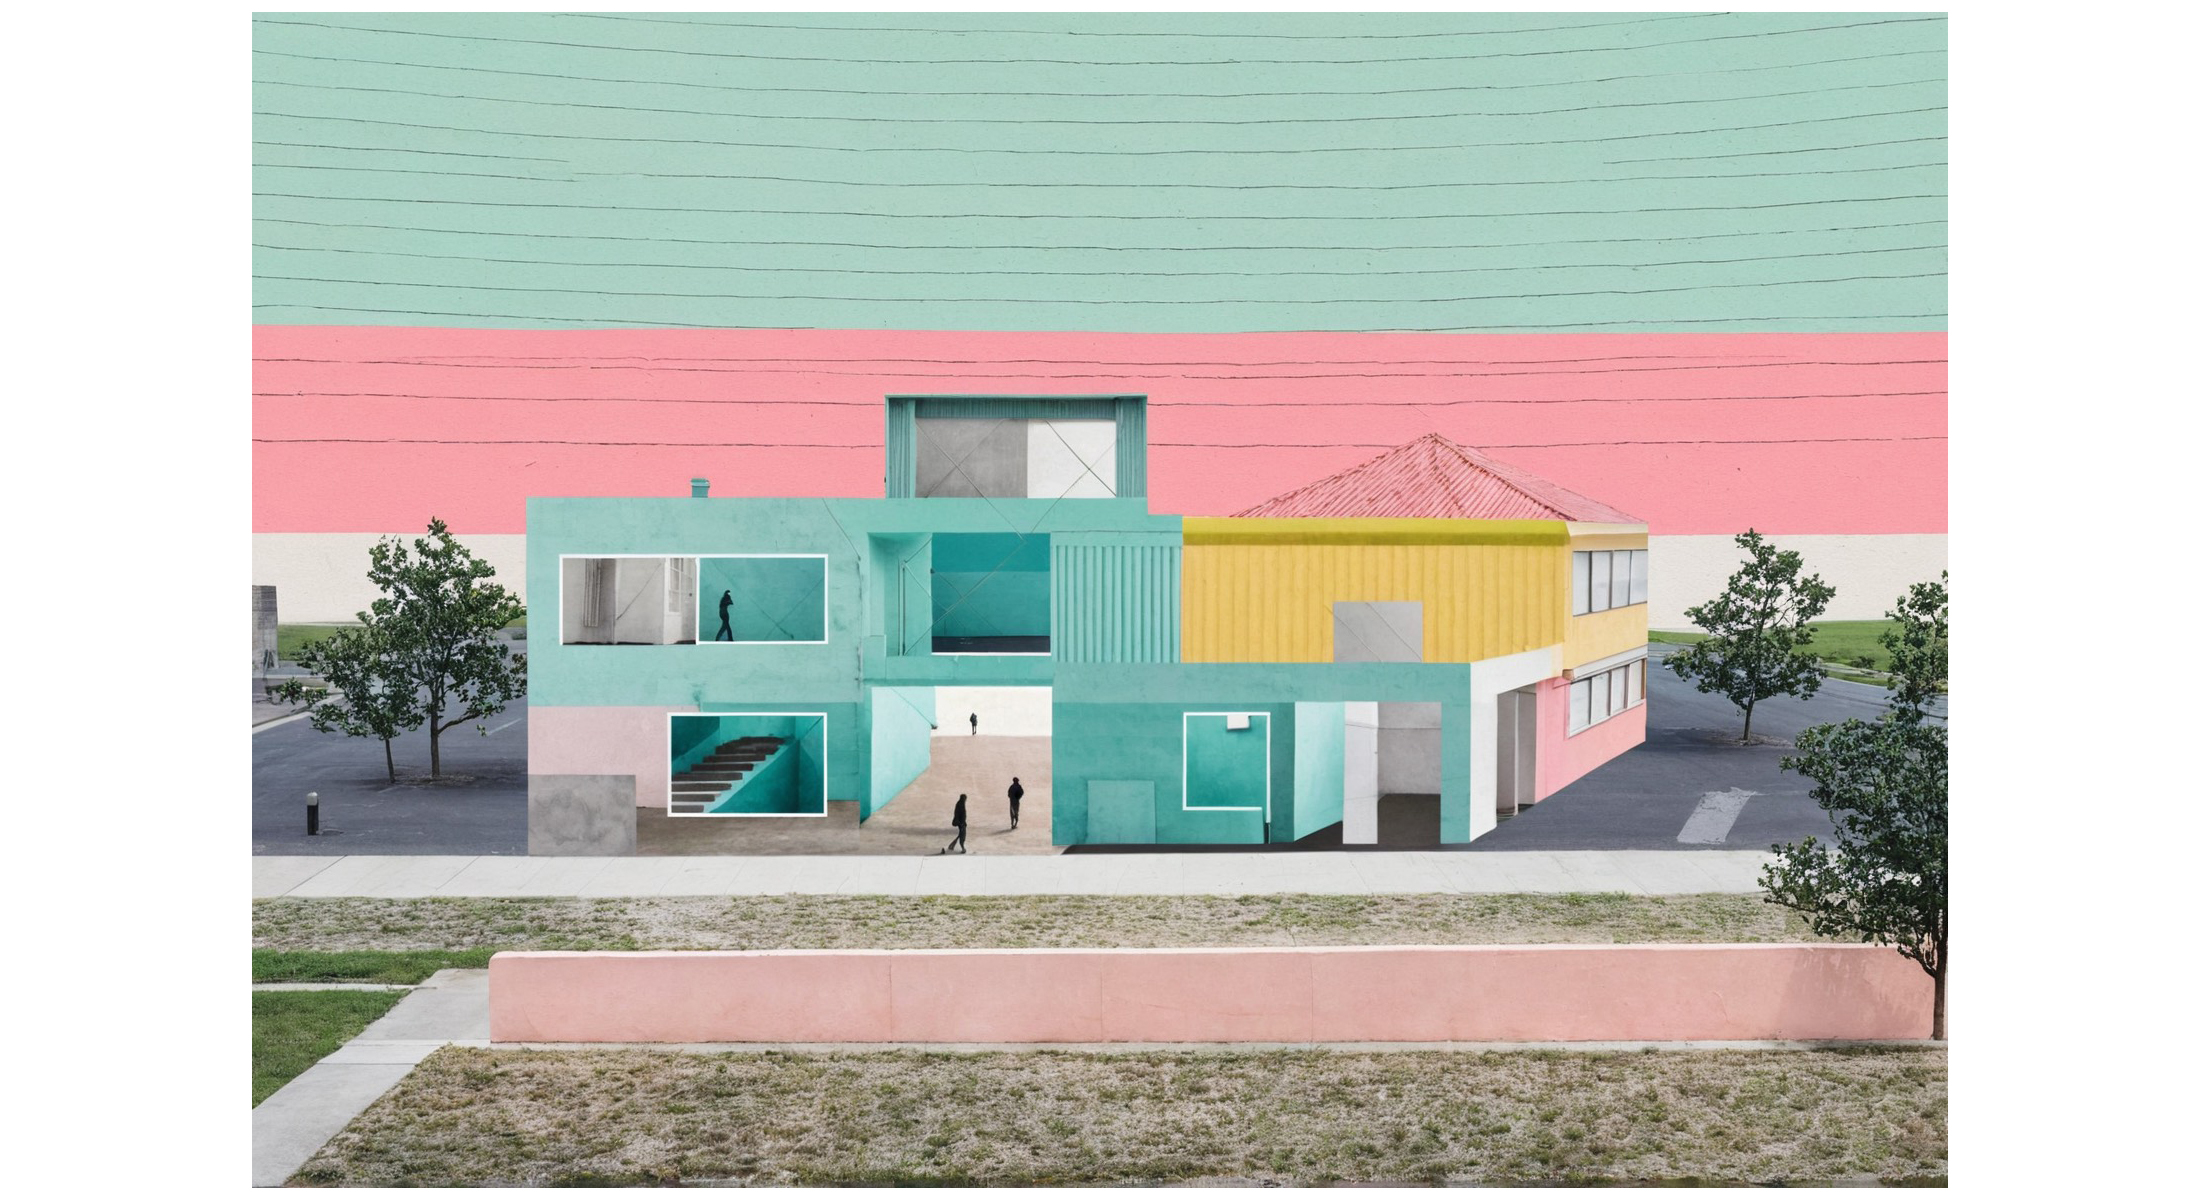
I’m Dhriti, a BSc (Hons) Architecture graduate from the University of the West of England, where I cultivated a deep passion for thoughtful design, user-centered spaces, and material expression. My academic experience spans detailed design studio work, spatial planning, sustainability research, and visual communication through digital and physical media. I convey my architectural ideas through expressive collages, hand drawings, and carefully composed visuals that allow my design narrative to come alive. These visual methods not only clarify spatial intentions but also elevate the emotional and conceptual impact of my work. I’m drawn to sustainable design for its long-term impact, and this ethos shapes every project I create—thoughtful, lasting, responsible.
As part of the RIBA student mentorship programme, I gained direct insight into industry workflows and design processes, sharpening my understanding of real-world practice. I'm sure to contribute my creativity, design thinking, and strong visual storytelling to forward-thinking, collaborative design teams.
dhritived.job@gmail.com
- Architecture
- Art

Welcome to the community!
My community design aims to create a lively, socially connected environment where people come together through sustainable activities. With bustling farm markets, a vibrant restaurant, and shared green spaces, the scheme fosters interaction, learning, and a strong sense of belonging.
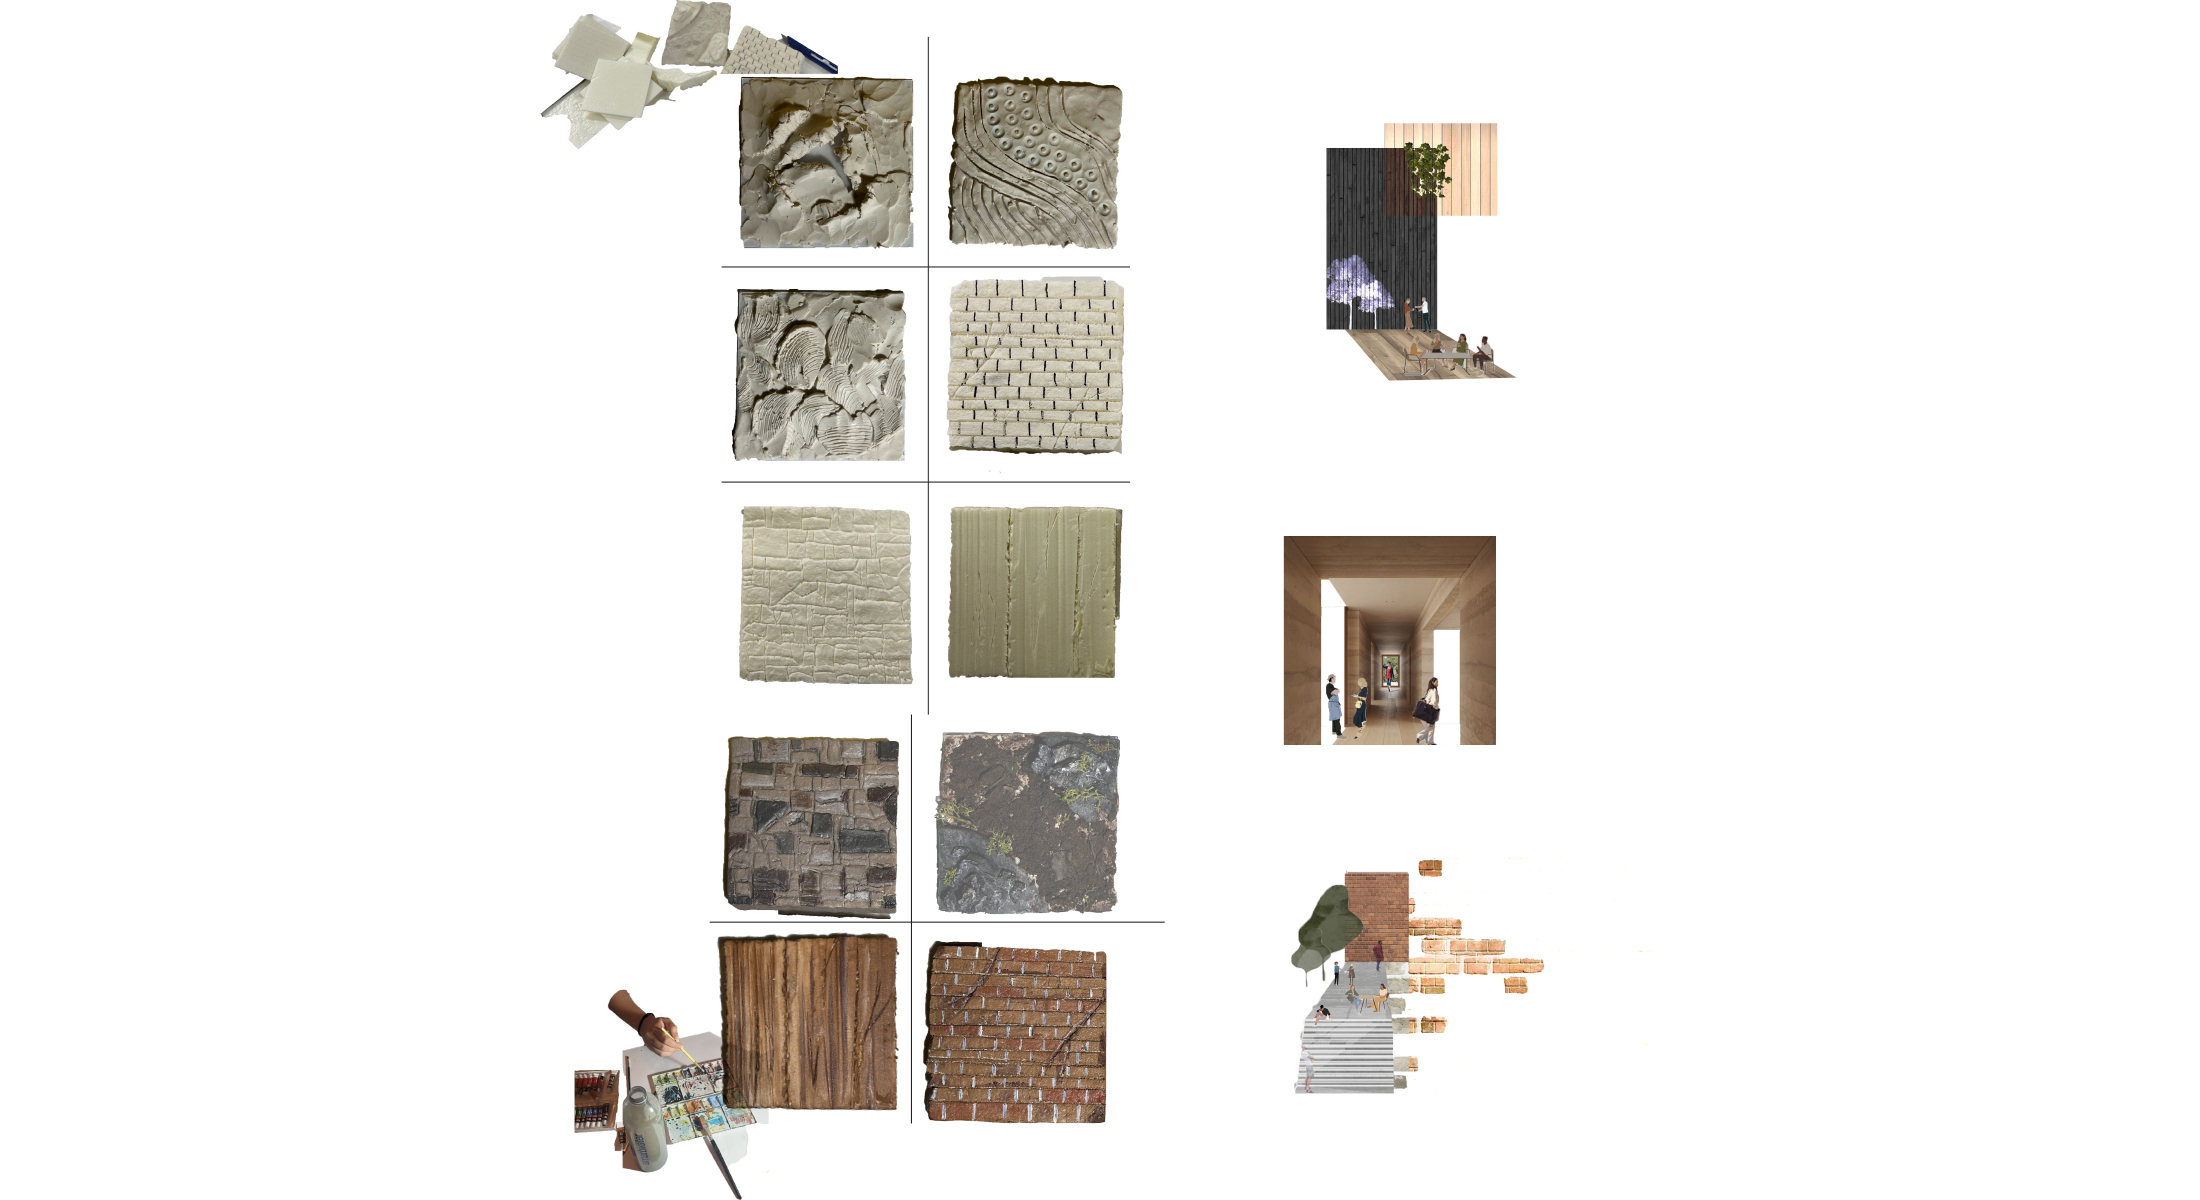
Materiality as Spaces
Within the building, I define spaces through material contrasts—using rammed earth for grounding social areas, warm timber for learning zones, and transparent polycarbonate for light-filled circulation. These materials shape atmosphere, guide movement, and reflect each space’s function and identity.

Landscape Designs
The landscaping strategy is rooted in creating an engaging, inclusive, and multifunctional outdoor environment that encourages community interaction and supports sustainable living. Timber adds warmth, sustainability, and a tactile quality, enhancing community engagement through playful paths that blend with nature.

The Insiders
The library and exhibition spaces blend learning with interaction, acting as social-educational hubs. Open, timber-lined interiors invite gathering, discussion, and reflection—supporting the core ethos of “bringing everyone together” through shared experiences in a warm, inclusive environment.
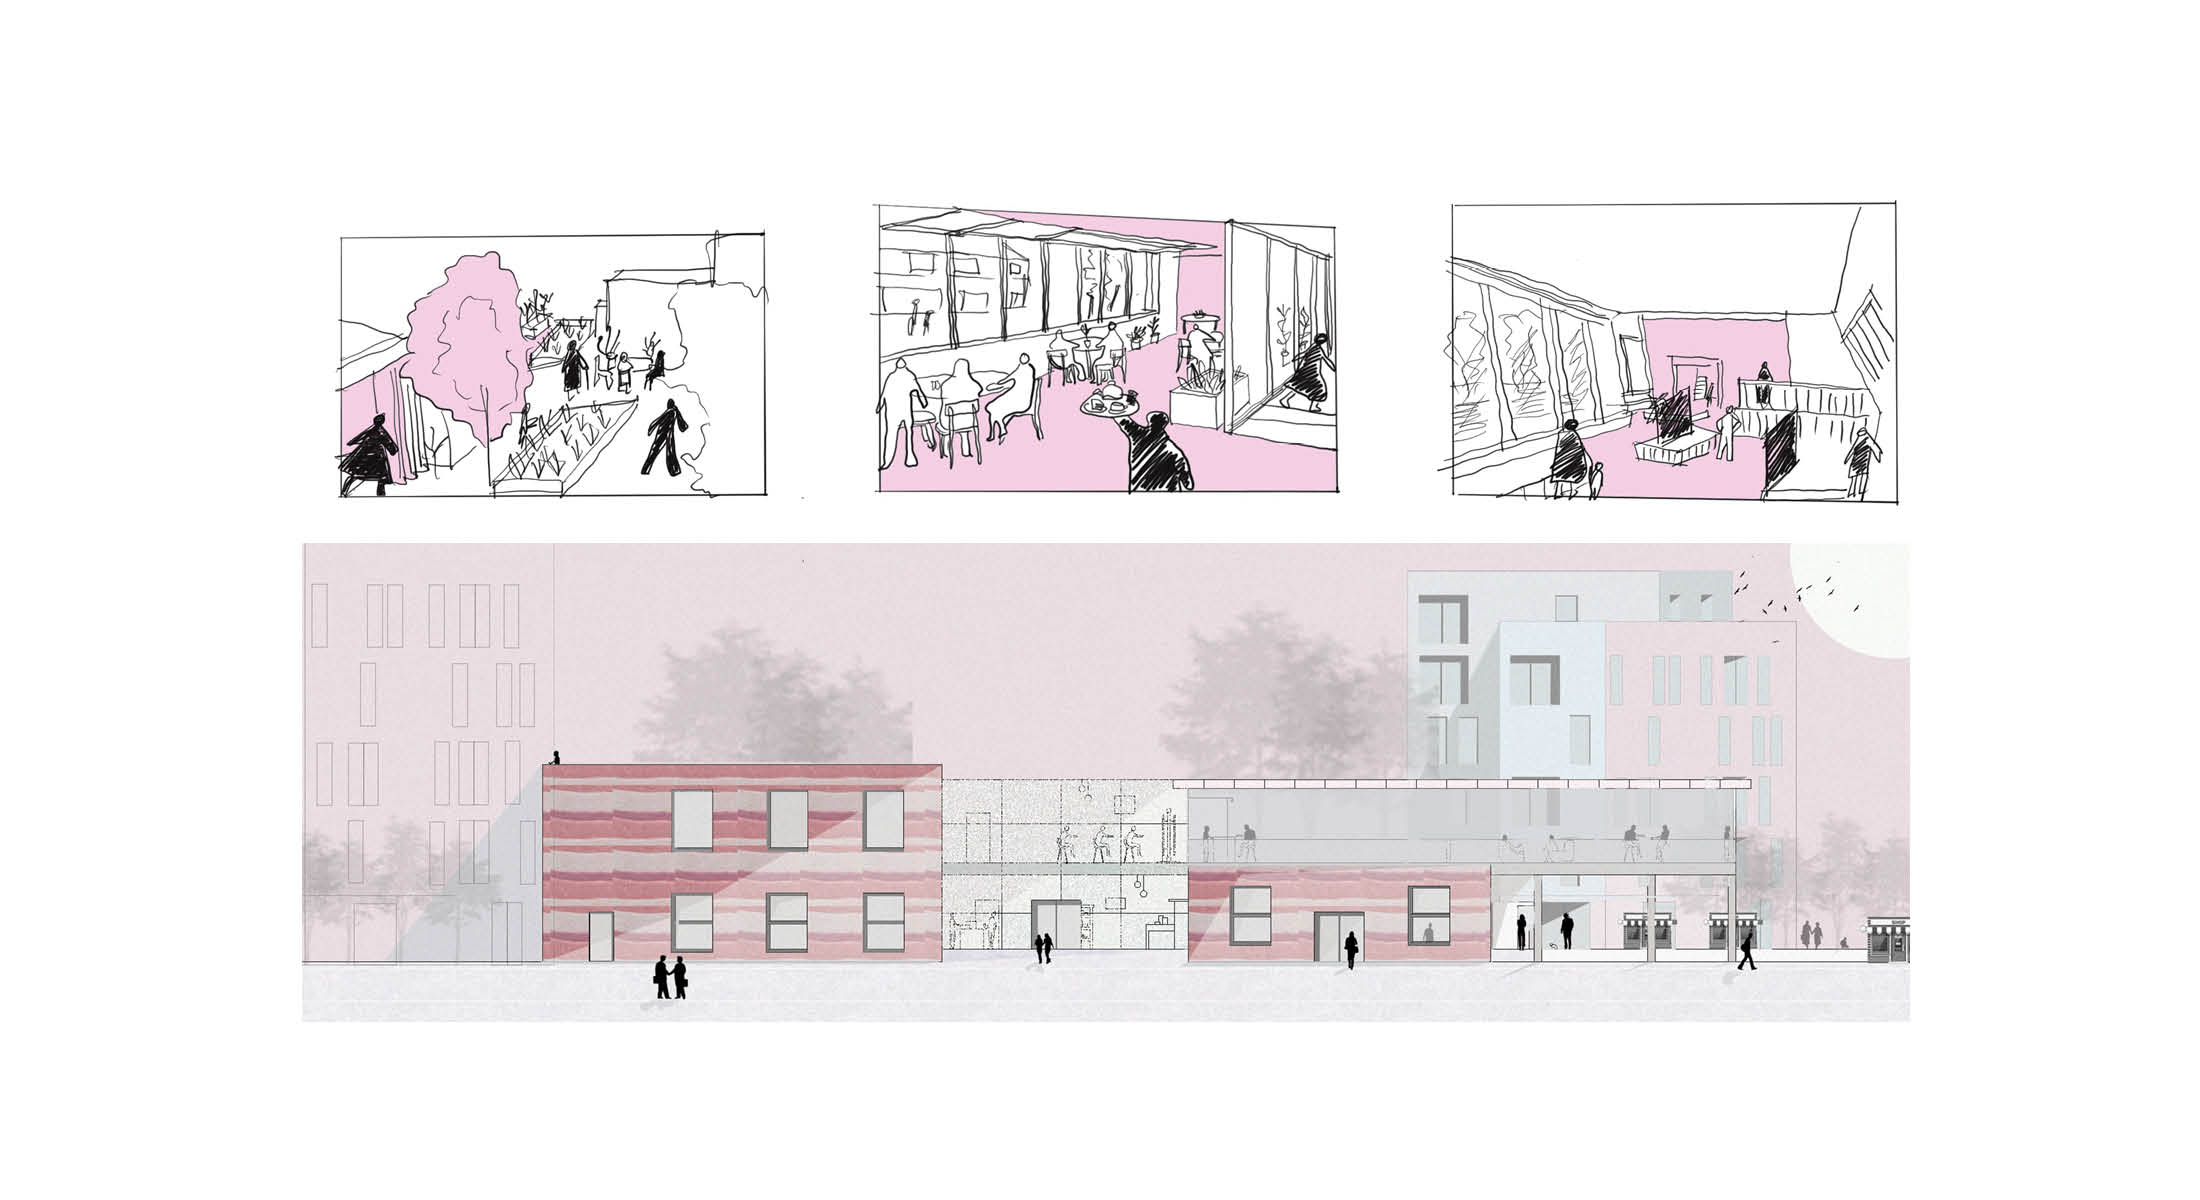
Front Elevations and Sketches
The front elevation showcases a welcoming, layered rammed earth façade, setting a grounded tone for the building. The sketches above highlight dynamic interior spaces—gardens, dining, and gathering areas—reflecting the building’s role as a vibrant social and educational community hub.
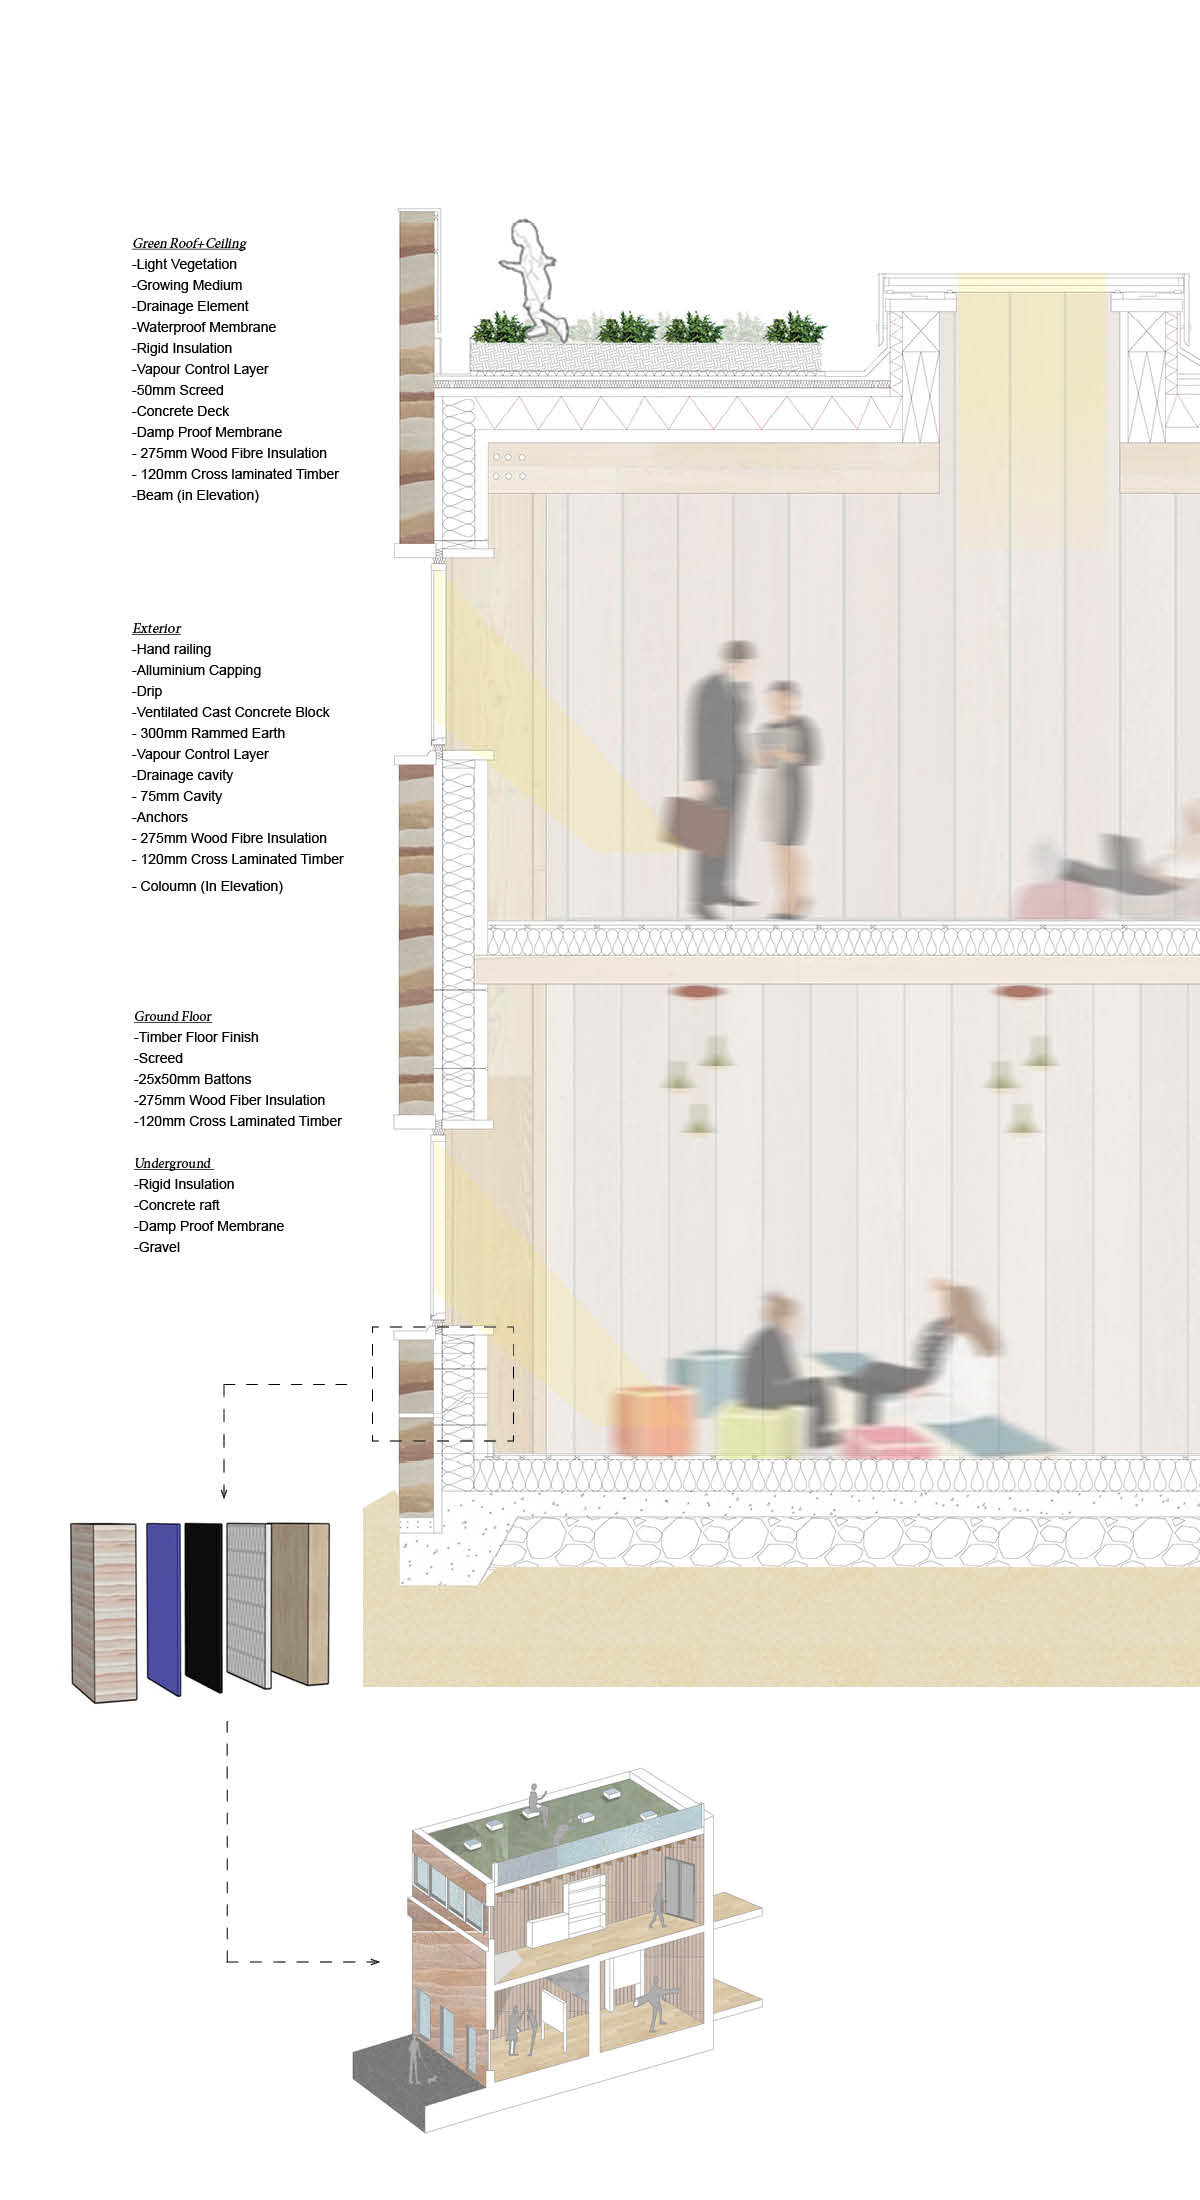
1:20 Wall Detail
The wall detail combines rammed earth, CLT, and layered insulation to create a breathable, high-performance envelope. It balances sustainability, durability, and thermal efficiency while visually expressing material honesty—reinforcing the building’s ecological values and its grounded connection to the community.