

Degree Show Banner
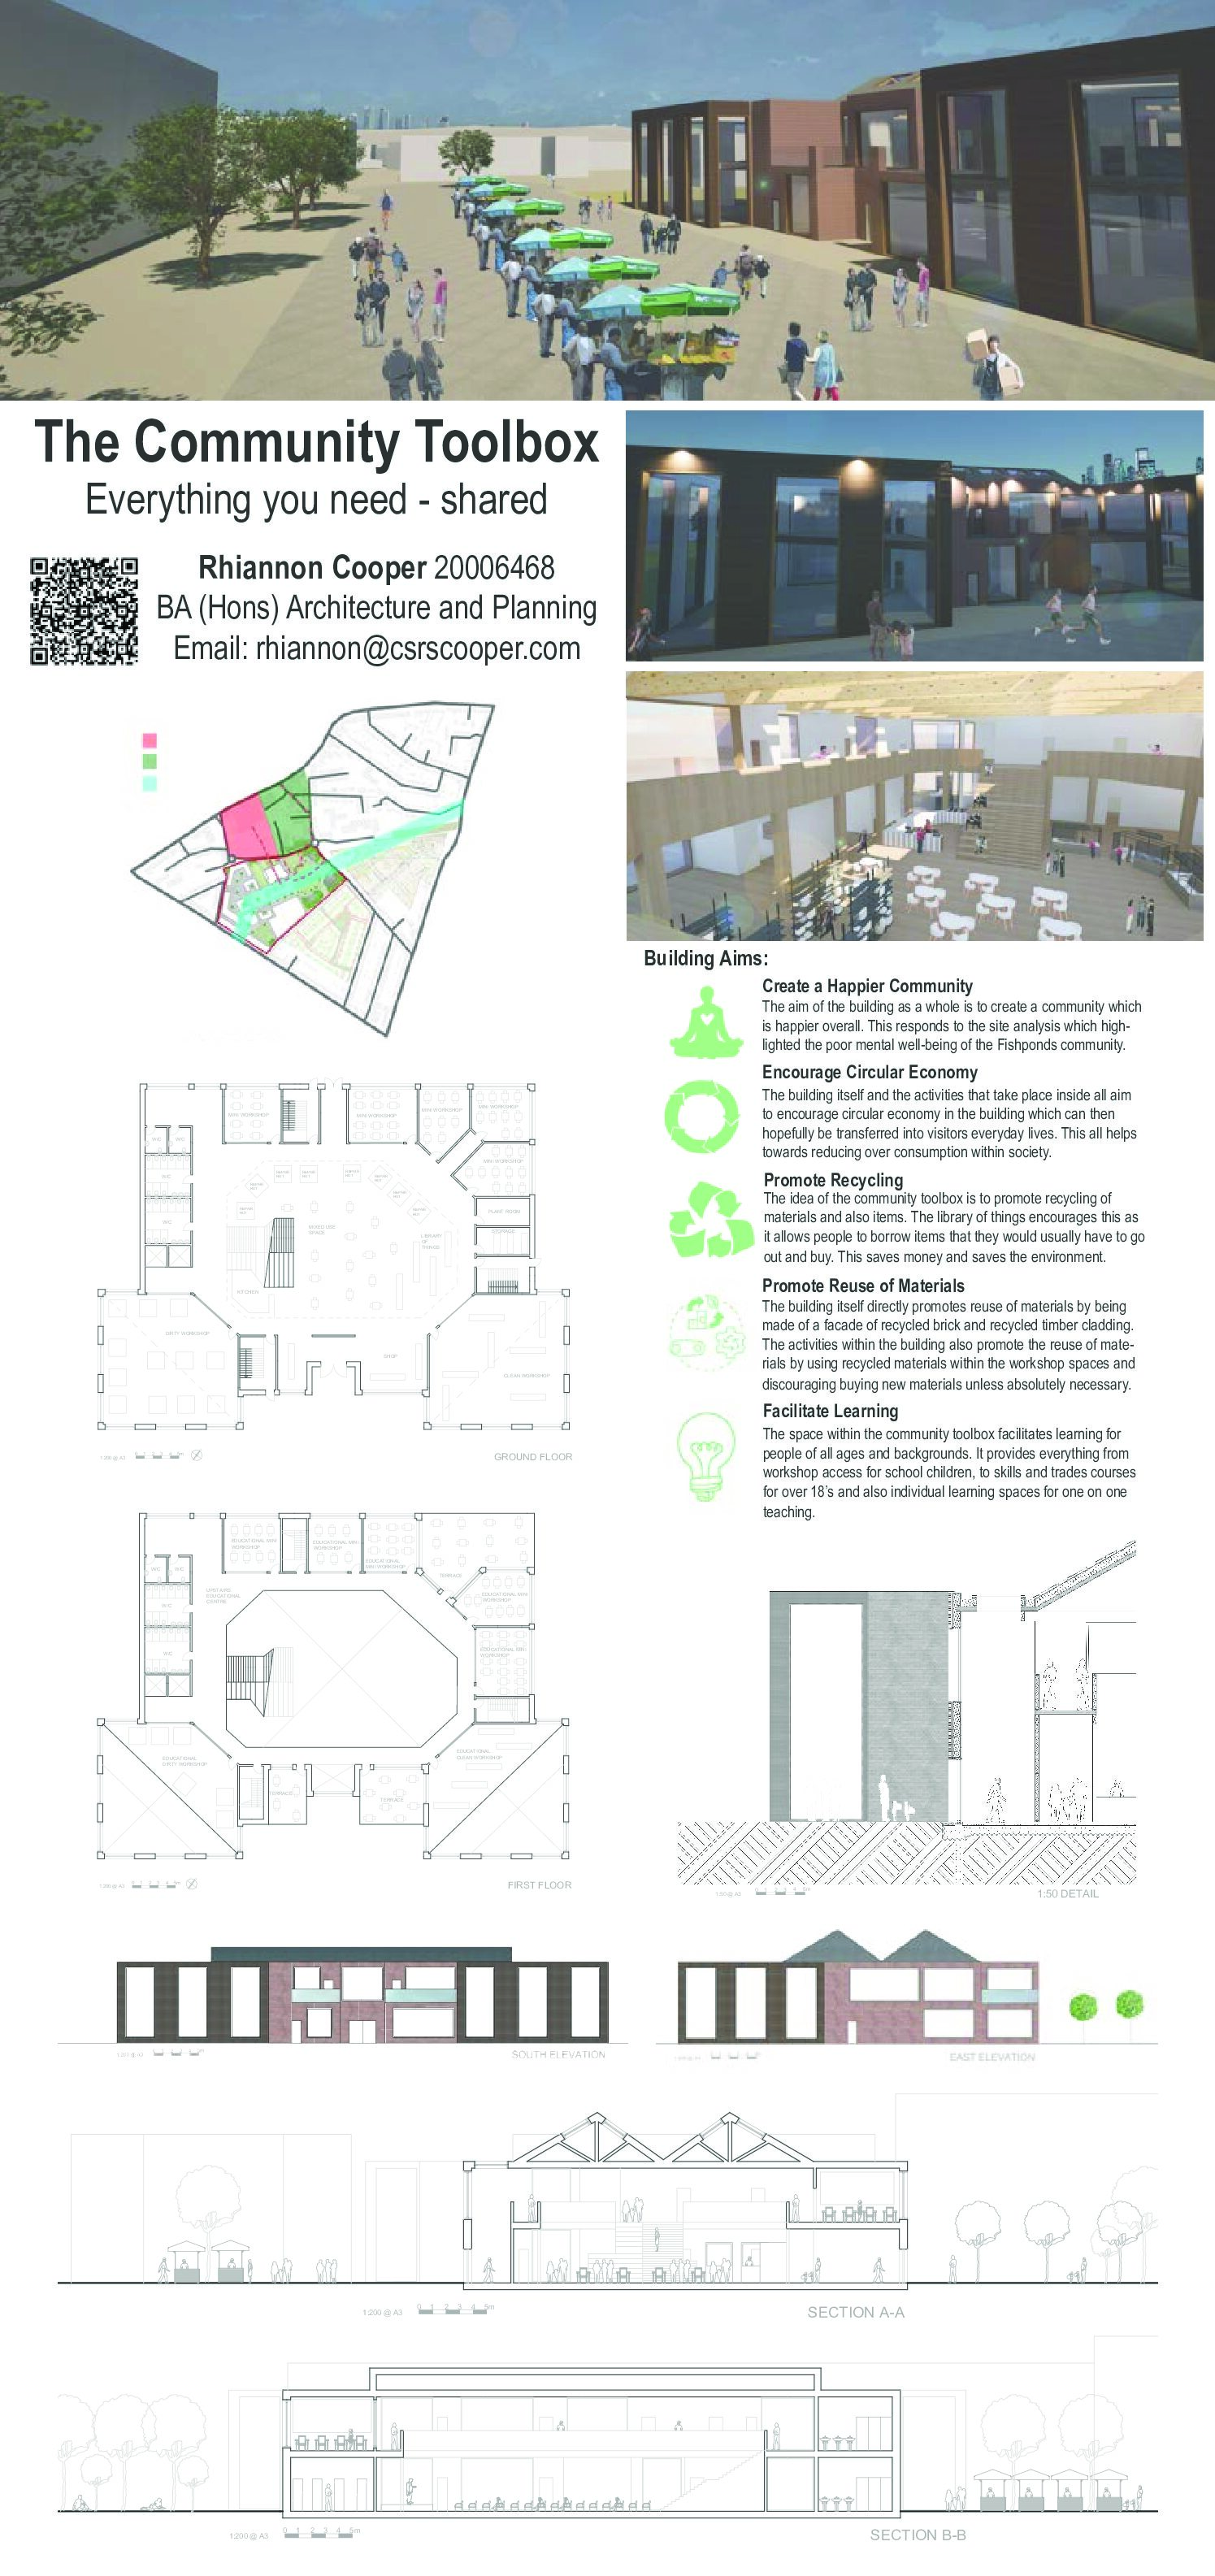
This banner contains my best work from this year, it explains the aims of the building, sets out the masterplan for the wider Fishpond's area and shows the buildings plans, elevations and sections and also includes 3D renders.
This banner contains my best work from this year, it explains the aims of the building, sets out the masterplan for the wider Fishpond's area and shows the buildings plans, elevations and sections and also includes 3D renders.
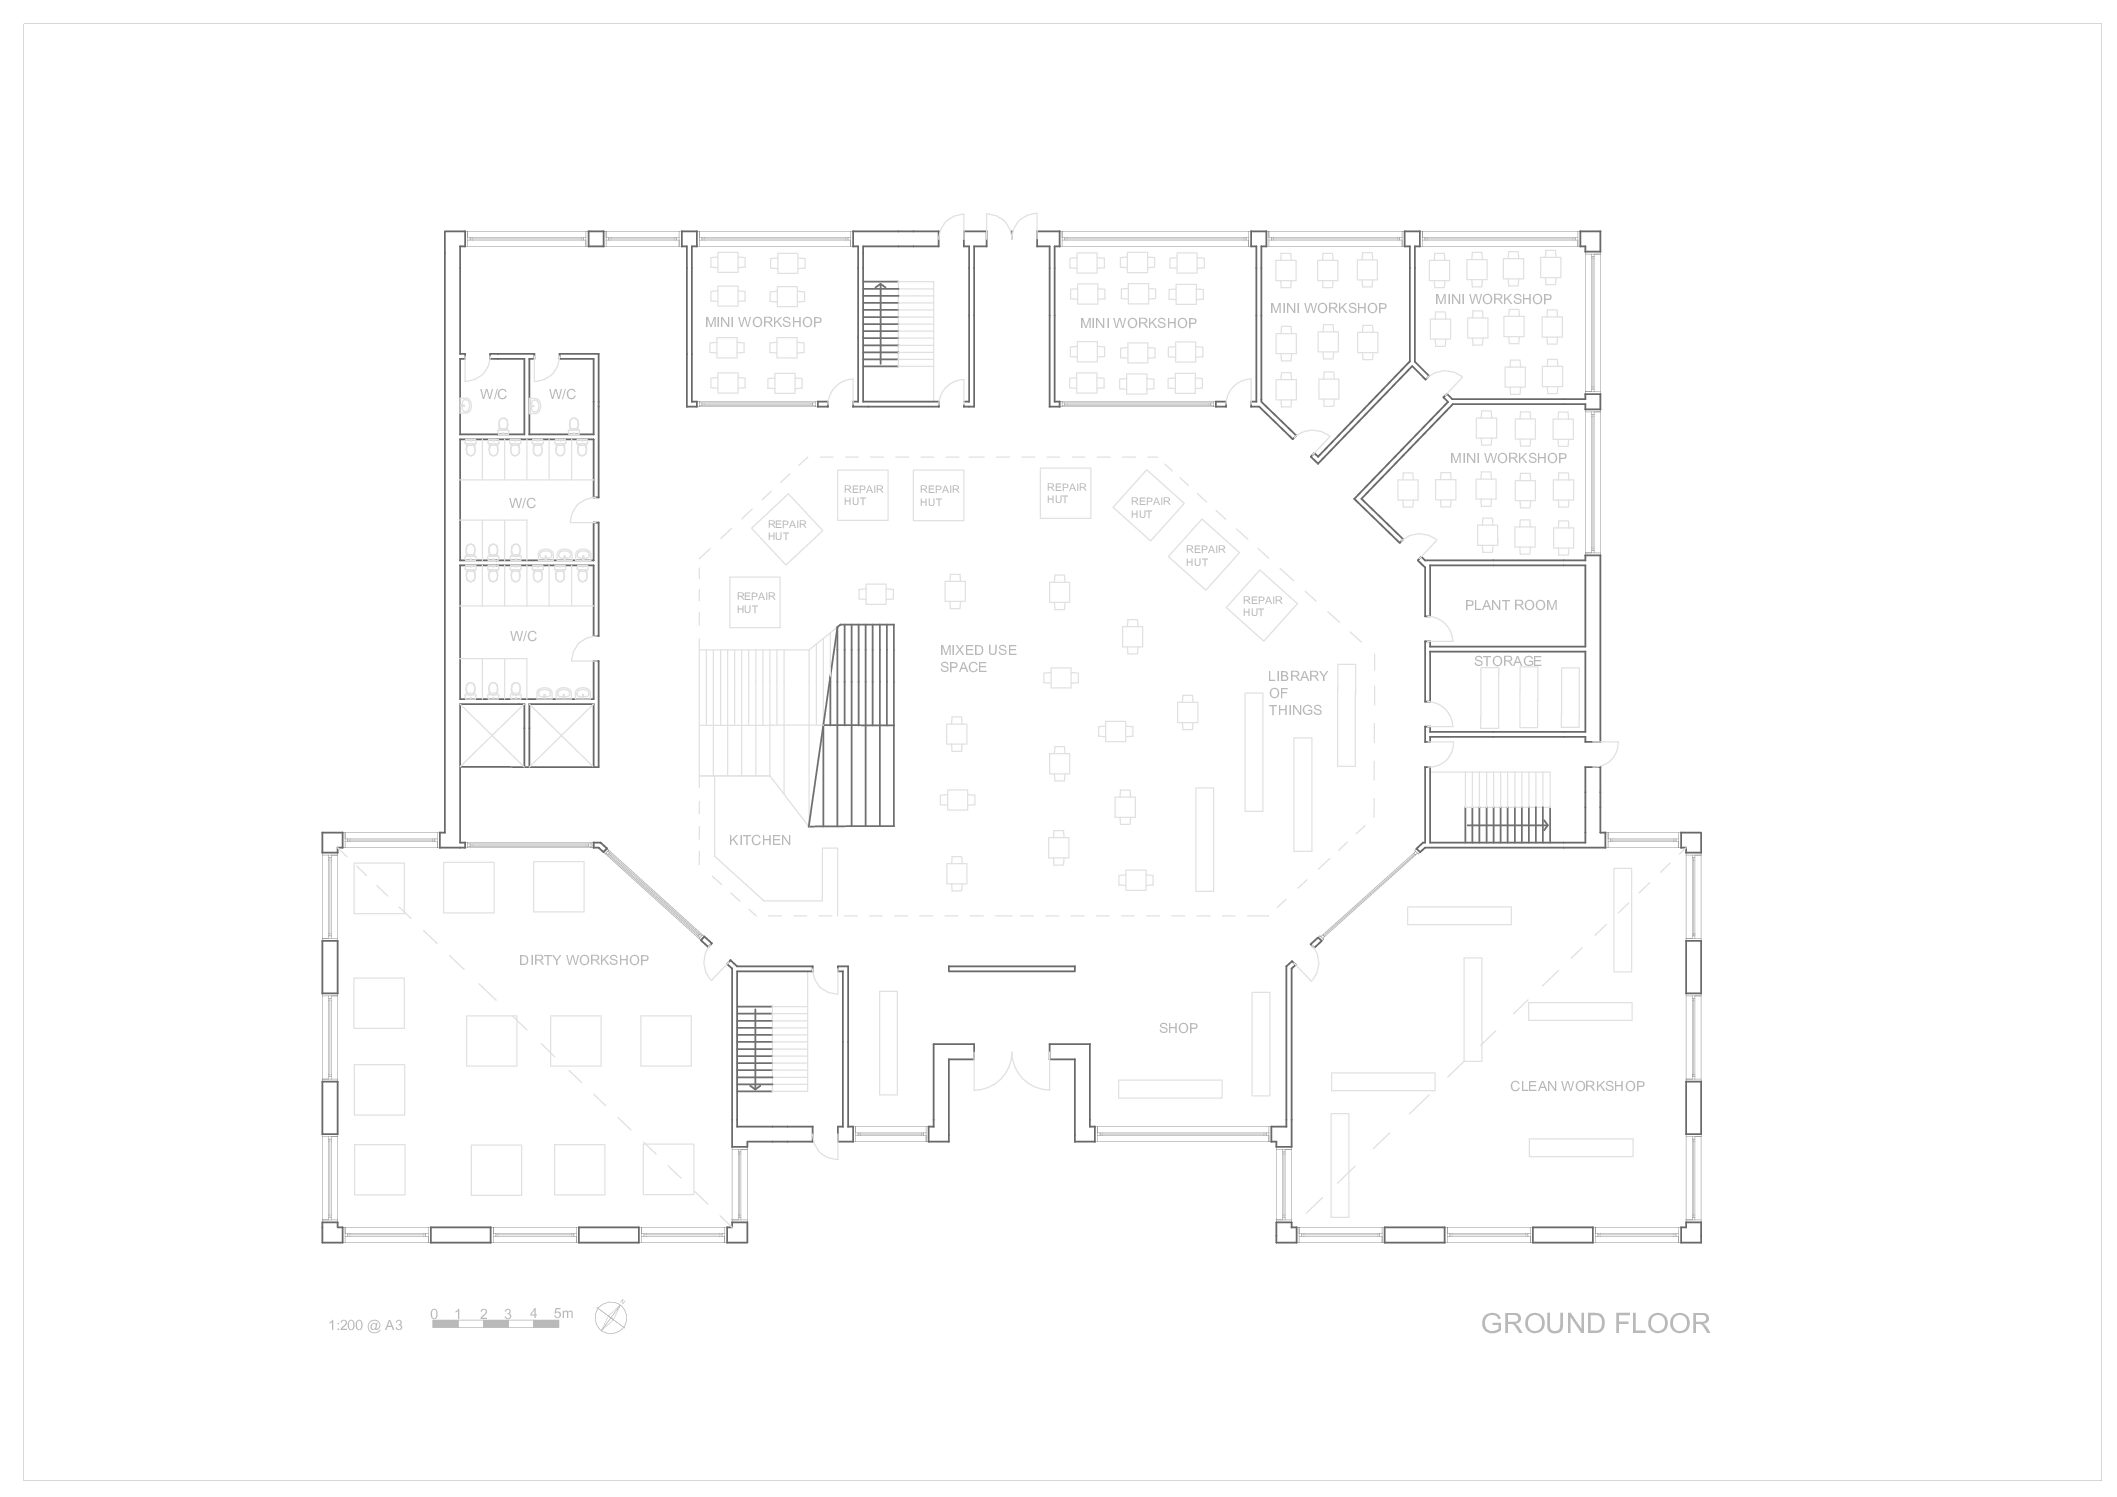
This is the ground floor plan of the community toolbox, it features many double height spaces and a large open space central to the building for the community to gather and learn new skills.

This is the first floor plan of the community toolbox, this space compromises a large walkway around the central space and an upstairs learning centre for the local schools to use.

This short section shows the trusses in the roof space of the building. These trusses incorporate windows in to allow the space to be light but ventilated.

The long section shows the building in use at night time during an event. These events will bring many people to the building to learn new skills and meet new people in the area.
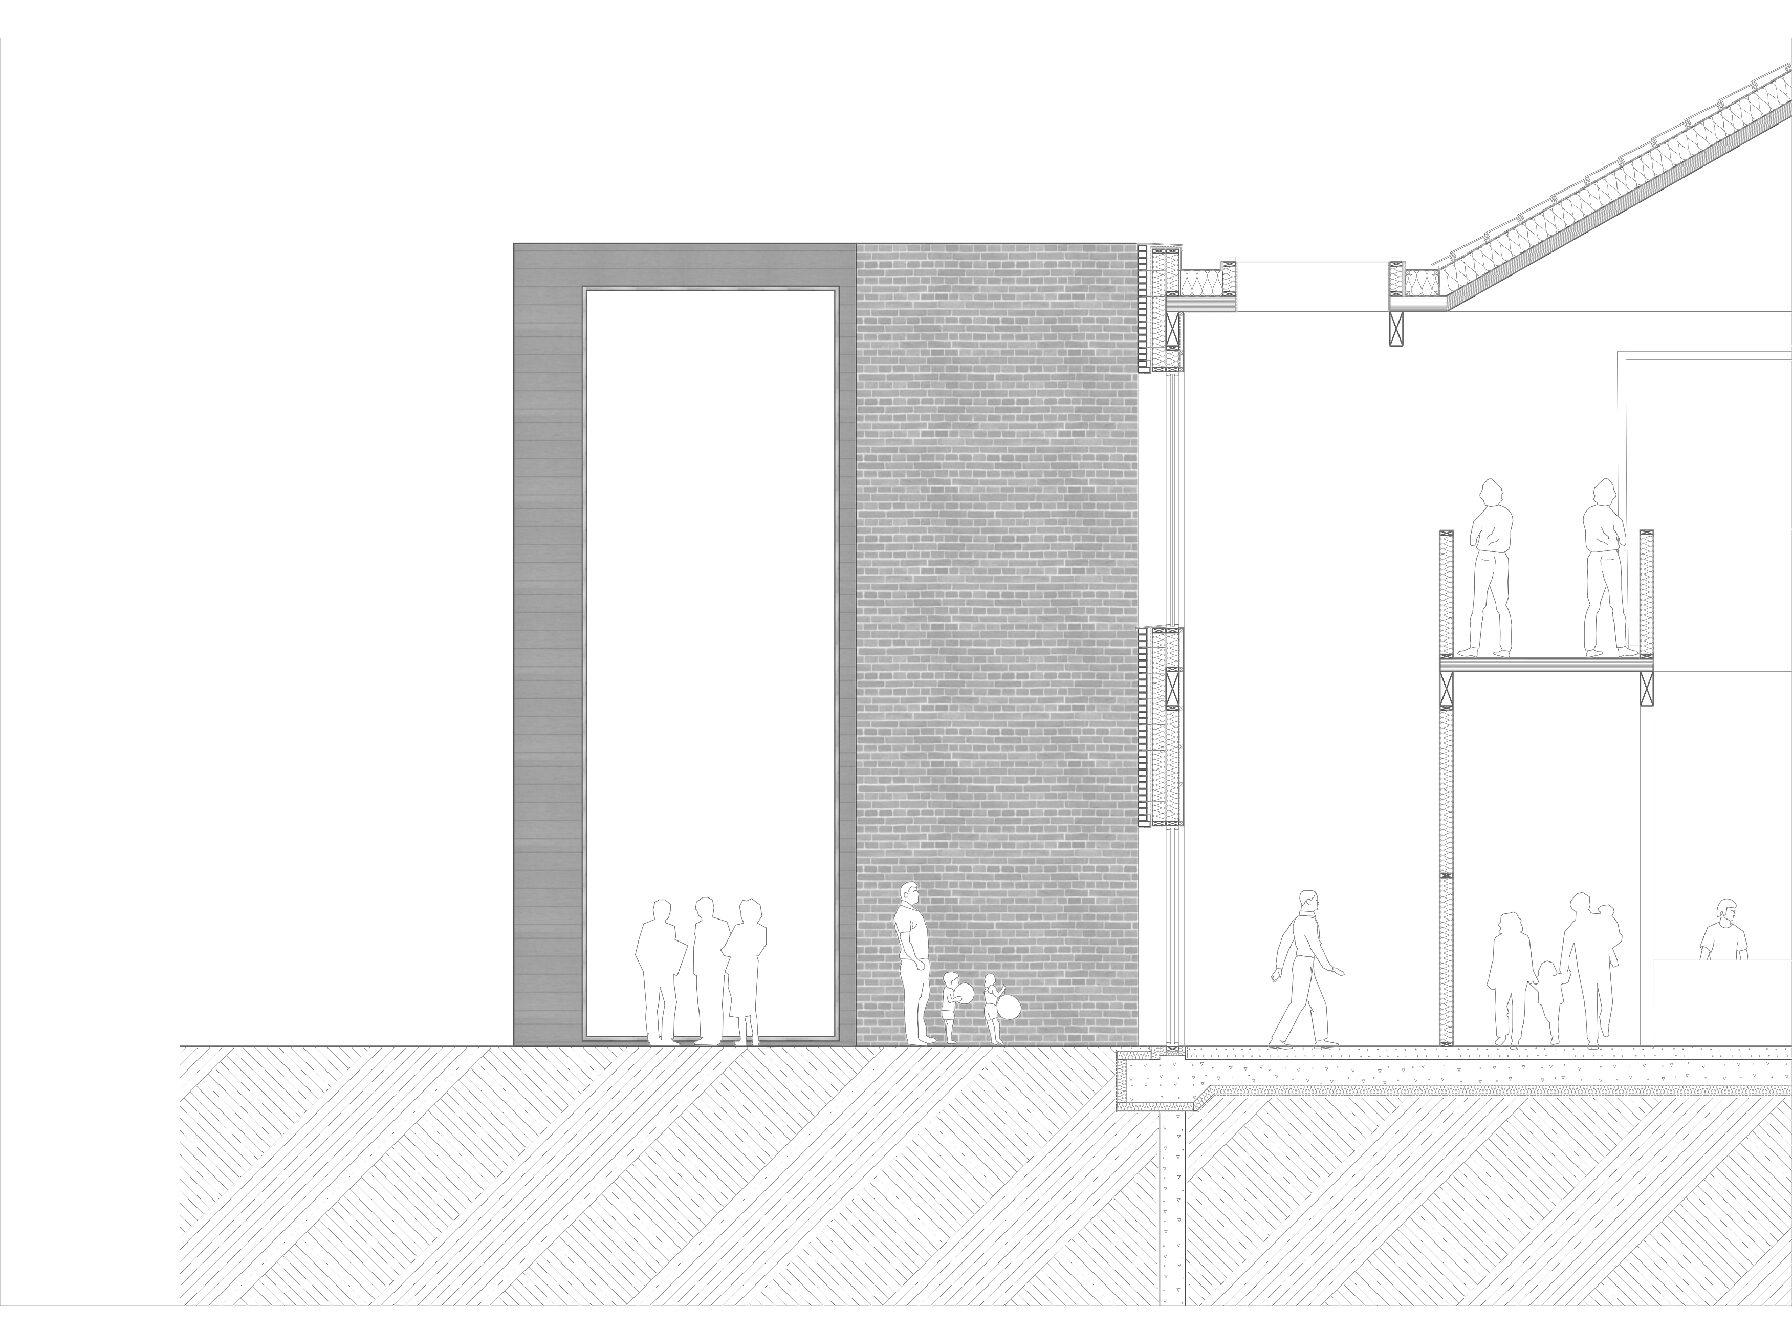
This 1:50 section shows the life at the entrance of the building, it shows the materials the building is made up of and how these connect together, this gives another depth of understanding to the building.