Lorenzo Stacey

lorenzostacey76@gmail.com

A view on arrival
Hambrook ReFarm Centre - a proposal for an educational farming centre. It strives to function harmoniously with nature, translating the benefits of sustainable farming practices within the community, in support of an agenda that prioritises vernacular identity, culture and wellbeing.

Inspired by nature
Formed from the interpretation of the radial composition of the log, superimposed with the main Lynchian nodes of intersection drawn from the wider spatial grid and surrounding geometry.

The north and south elevations
The facades employ a sensitive integration with site. Materiality has been viewed as an extension of the environment, cultivating a sense of time and tradition to users.

The long section
Illustrates user connectivity with the immediate context, some key spaces and atmospheres within the design. These include the entrance lobby (characterised by a tripe height space), exposed trusses, "points of growth", interactive learning spaces, and opportunities which maximise social-interactivity.

Moving Inside
The main lobby - characterised by the "point of growth" which actively promotes the benefits of nature from within, maximising social connectivity between people and nature. The earthy hues and regenerative qualities of materiality provides a strong inside-outside relational presence.
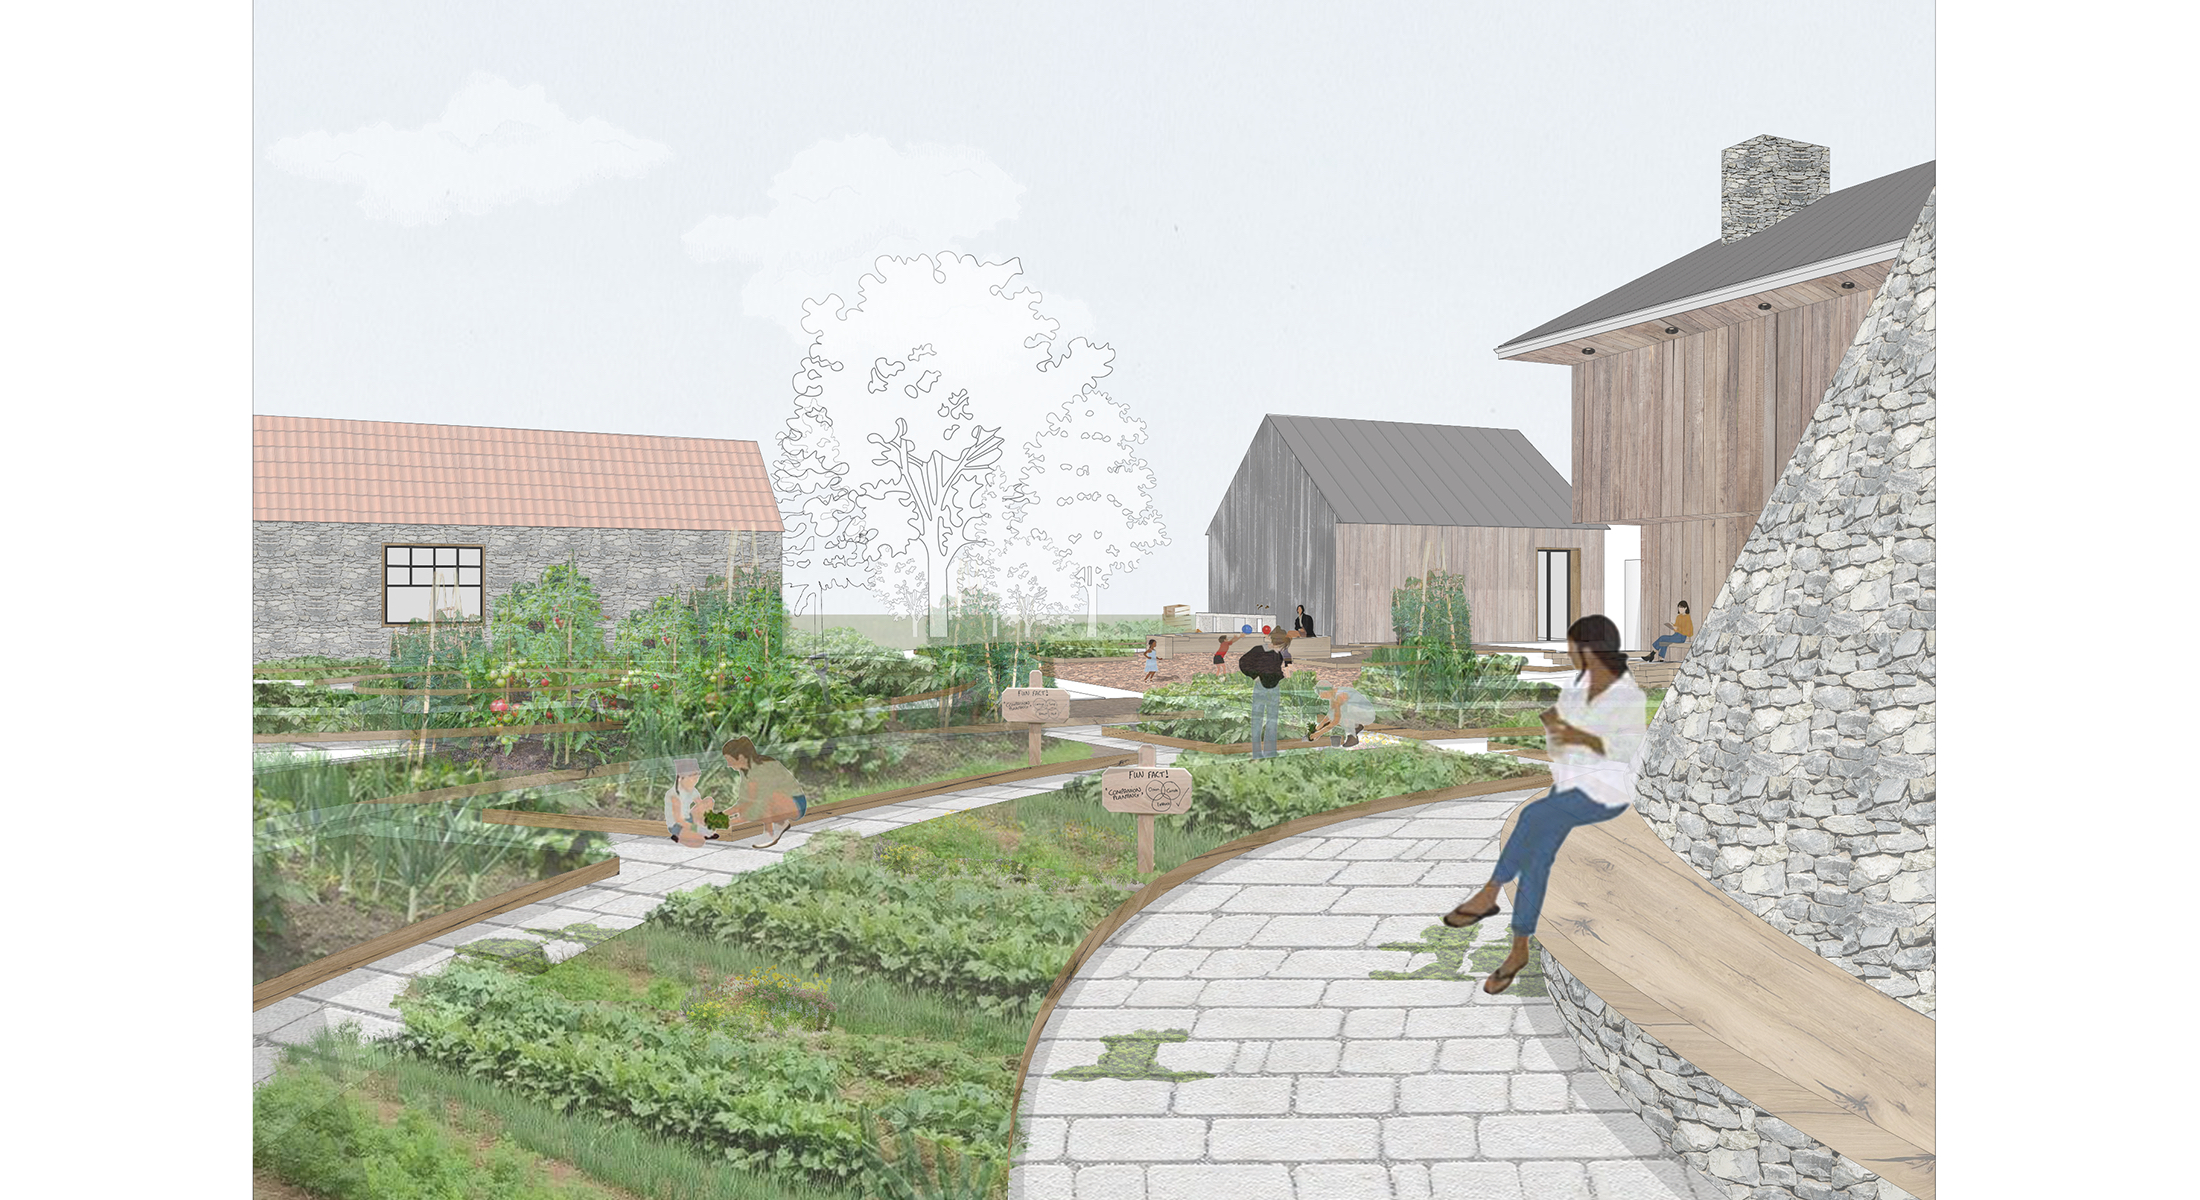
A view into the growing spaces
Creating a mentally regenerative atmosphere with nature through the strategic placement of crops (growing progressively in height), organic circulation of movement which fosters social inter-activity, and an active educational awareness (Fun Fact signs) for users as they wander through.
