

Concept Page
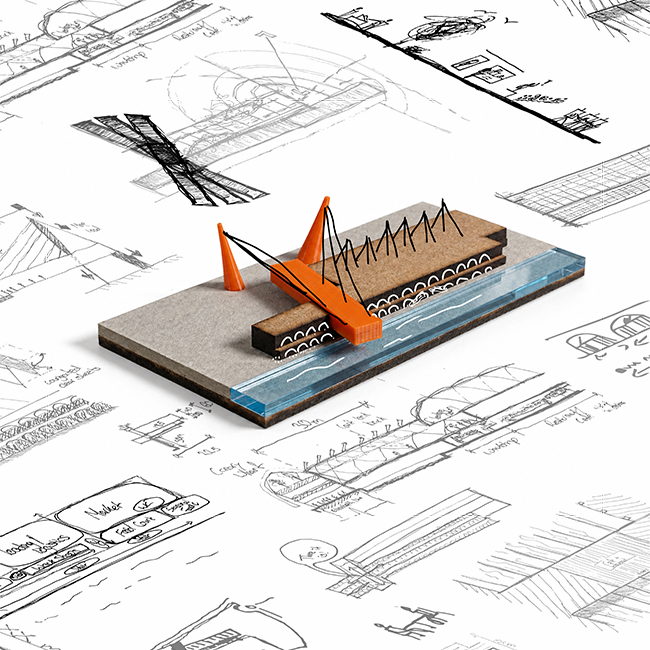
A physical massing model of the Docks Market, overlaid with conceptual sketches and surrounded by process drawings from the sketchbook. Model, drawing and thinking presented as one — the project in its rawest form.

An internationally raised Architecture student completing my MArch at UWE Bristol. I've lived across Singapore, Dubai and Mauritius before settling in the UK, and that background shapes everything about how I approach design: the way cultures inhabit space, what buildings owe to the people around them, and what it means to preserve something not out of nostalgia, but as an act of resistance.
My latest project — the Docks Market — proposes the adaptive reuse of Billingsgate Fish Market as a civic production hub at the edge of Canary Wharf. A bridge connects the financial district directly to the market below, forcing two systems that have spent forty years ignoring each other into unavoidable friction. The hidden labour of the docks becomes visible — and impossible to look away from.
I'm particularly drawn to adaptive reuse, civic space and the social impact of the built environment.
A physical massing model of the Docks Market, overlaid with conceptual sketches and surrounded by process drawings from the sketchbook. Model, drawing and thinking presented as one — the project in its rawest form.

Canary Wharf: monotonous glass towers, surveilled public space, corporate life disconnected from human scale. Drawing on Sennett and Heatherwick, this project identifies the friction between financial abstraction and material labour as the site's central problem — and its greatest opportunity.

The interface — a bridge connecting Canary Wharf to the market below. Physical and metaphorical, it reconditions visitors through gradual exposure: perforated steel fins frame views away from the financial district, drawing eyes into the markets.

An exploded axonometric of the bridge fin system — annotated and dismantled to reveal how it is actually built. Perforated steel panels, cross-braced primary structure, cable connections. This project wasn't just imagined; it was resolved.
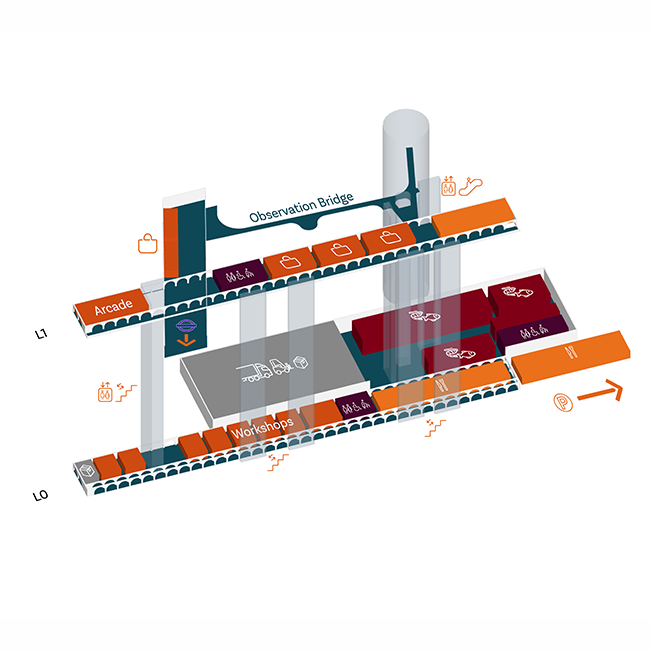
An isometric map of the Docks Market, inspired by totem wayfinding systems found in large civic buildings. Colour distinguishes each programme — wet market, food court, workshops, retail — making a complex building immediately readable at a glance.

A close-up of the Docks Market model — MDF for the existing Victorian fabric, 3D-printed white for the proposed intervention. Old and new held together in one object, cutting through the cable-stayed bridge section.